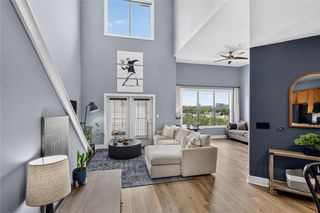
5300 Peachtree Road 1204, Atlanta, GA 30341
- 2 beds |
- 2 baths |
- 1,178 sqft
 Condominium
  Built in 2005
  871sqft lot
 1 car garage
  $267/sqft
  Listed 9 days ago
Property Description
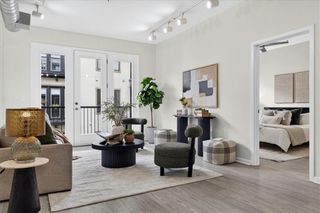
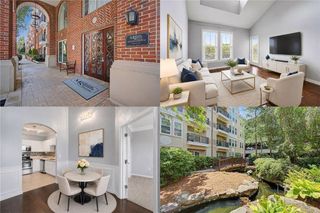
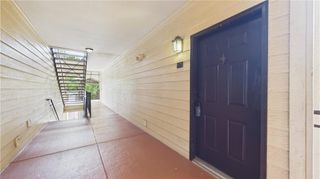
Renovated and move in ready loft! This spacious 2 bedroom loft has one of the best locations in the building! You walk up one flight of stairs (or take elevator) from the main entrance and its the first unit on the left. This home gets amazing natural light as it faces west and overlooks trees and active sidewalks. This loft just had a major glow up! All new LVP floors throughout the entire home, fresh interior paint, painted kitchen/bathroom cabinets, and new fan/lights in the bedrooms. Both bedrooms have very spacious bathrooms and large walk in closets. Primary bath features a separate tub and step in shower. This unit is next to the 2 story clubroom and only shares one common wall. Clothes washer and dryer come with the unit. With a full price offer the seller will give the buyer a $2,000 fridge credit. A 5 minute walk to downtown Chamblee and enjoy all kinds of restaurants, shops, and entertainment. Chamblee also has its own concert series called Chamblee Rocks. Marta across the street makes this location even more convenient. There is also a rail trail for a shaded stroll around town. The lofts at 5300 have top notch ammenities - a pool, fitness, clubroom, roof top tennis, and more. Unit comes with two parking spots (next to eachother) that are super close to the unit.
- Listing Status:
- Active
- Date Added:
- July 17, 2026
- Data Last Updated:
- July 27, 2026 at 1:06AM
- Listing Office:
- Better Homes and Gardens Real Estate Metro Brokers : 404-633-6880
- Listing Agent:
- Allison Levent : 404-843-2500
- MLS ID:
- 7806752

- General: BalconyOtherCommunity
- Style: Mid-Rise (up to 5 stories)LoftOther
- Other Structures: Terrace
- Pool: In GroundWaterfall
- Parking: AssignedCoveredGarageParking spaces: 1
- Roofing: Composition
- Windows: Double Pane Windows
- General: BrickStuccoOneSee RemarksSlab
- Road/Access: City Street
- HOA Amenities: Maintenance GroundsMaintenance StructurePest ControlReserve FundSwimTennisTermiteTrash457.0Monthly
- Originating MLS: First Multiple Listing Service
- County: Dekalb - GA
- Zoning: UNIT 1204 07-MAR-06 0AC THE LOFTS AT 5300 018 299 19 130
- View: Other
- Fencing: None
- Utilities: Cable AvailableElectricity AvailableWater AvailableSewer Available110 Volts220 Volts
- Water: Public
- Sewer: Public Sewer
- Source: First Multiple Listing Service
This listing courtesy of Allison Levent , Better Homes and Gardens Real Estate Metro Brokers
Monthly Payment
- Principal & Interest $
- Property Taxes $
- Home Insurance $
- VA Funding Fee $

 New - 1 day ago