5300 Peachtree Road 1211, Atlanta, GA 30341
- 1 bed |
- 1 bath |
- 713 sqft
 Condominium
  Built in 2005
  871sqft lot
 1 car garage
  $295/sqft
  Listed 21 days ago
Property Description
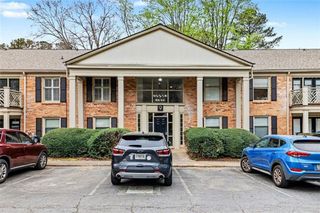
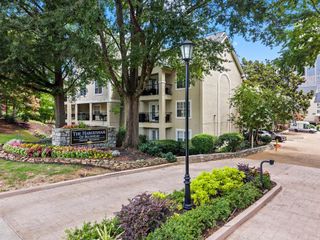
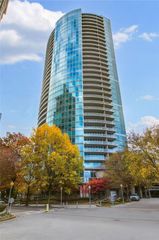
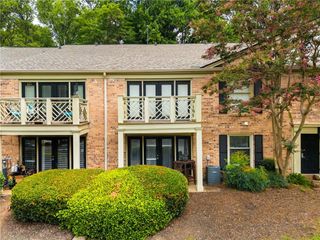
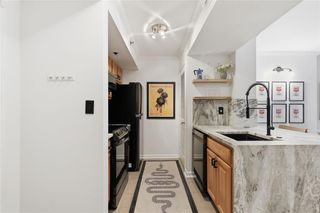
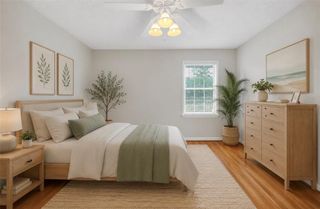
AMAZING OPPORTUNITY in the desirable Lofts at 5300! This “soft-loft” style condo boasts hardwood floors, high ceilings, designer paint colors, and custom window treatments! Stylish open floor plan join your living area and balcony to the gourmet kitchen featuring stone countertops, stainless steel appliances, and plentiful cabinets for ample storage. The oversized windows and patio door open to a charming balcony overlooking the serene pool with water feature. Massive walk-in closet with plenty of room for custom cabinetry build-out. In-unit washer and dryer, included. Recent upgrades include fresh interior paint, updated light fixtures, and a BRAND NEW HVAC system and WATER HEATER; just installed in JUNE 2026! The Lofts at 5300 is a lovely community with high-end amenities such as a fitness center, swimming pool, rooftop patio and tennis courts, onsite management offices, and plentiful EV charging stations in secure parking deck. Affordably low HOA fee building with so much to offer. Unbeatable location is steps from the Rail Trail (a nearly 2 mile walking path connecting downtown Chamblee to Keswick Park), the Chamblee MARTA station, and all of the festive boutiques, coffee shops, and eateries of downtown Chamblee making city living feel just like your own small town!
- Listing Status:
- Pending
- Date Added:
- July 9, 2026
- Data Last Updated:
- July 27, 2026 at 7:07AM
- Listing Office:
- Compass : 404-668-6621
- Listing Agent:
- Lane Barr : 404-213-2035
- MLS ID:
- 7801580

- General: High Ceilings 9 ft MainLow Flow Plumbing Fixtures
- Rooms: Other
- Appliances: DishwasherDisposalDryerElectric RangeMicrowaveRefrigeratorWasher
- Laundry: In Kitchen
- Basement: None
- Flooring: Hardwood
- A/C: Ceiling Fan(s)Central AirElectric
- Heating: Forced AirNatural Gas
- Fireplace: Fireplaces: 0
- Disability Feature: None
- Eco/Green Feature: AppliancesNone
- General: BalconyCourtyardGas GrillTennis Court(s)Outdoor KitchenOther
- Style: Mid-Rise (up to 5 stories)ModernTraditional
- Other Structures: Deck
- Pool: GuniteIn Ground
- Parking: AttachedDeededGarageElectric Vehicle Charging Station(s)
- Roofing: Composition
- Windows: Double Pane WindowsWindow Treatments
- General: Brick 4 SidesOneBrick/Mortar
- Road/Access: City Street
- HOA Amenities: Maintenance GroundsReserve FundSecuritySwimTermiteTennisTrash282.0Monthly
- Originating MLS: First Multiple Listing Service
- County: Dekalb - GA
- Zoning: UNIT 1211 07-MAR-06 0AC THE LOFTS AT 5300 018 299 19 019
- View: PoolOther
- Fencing: None
- Utilities: Other220 Volts in Garage
- Water: Public
- Sewer: Public Sewer
- Source: First Multiple Listing Service
This listing courtesy of Lane Barr , Compass
Monthly Payment
- Principal & Interest $
- Property Taxes $
- Home Insurance $
- VA Funding Fee $