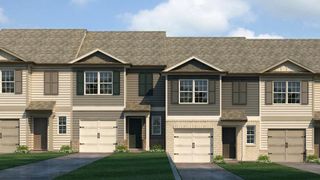
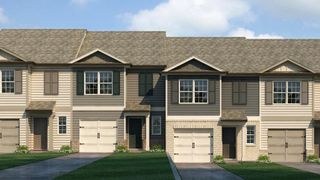
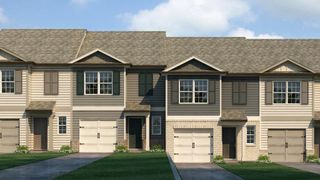
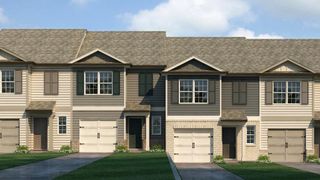
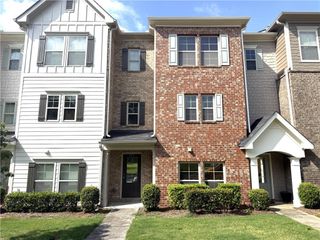
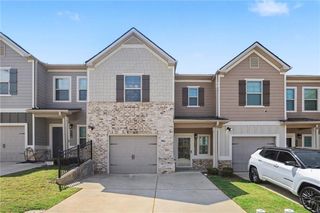
5433 Cascade Ridge SW, Atlanta, GA 30336
- 3 beds |
- 3 baths |
- 1,796 sqft
 Town Home
  Built in 2018
  1,137sqft lot
 2 car garage
  $165/sqft
  Listed 7 days ago
Property Description
Welcome home to this beautiful 3-bedroom, 2.5-bath end-unit townhome offering a spacious layout, stylish finishes, and the convenience of a 2-car attached garage. Beautiful dark hardwood floors flow throughout the main living area, while the large living room features a cozy gas fireplace and plenty of space for relaxing or entertaining. The open kitchen overlooks the main living area and features rich dark cabinetry, stone countertops, a large center island, stainless steel appliances, and plenty of workspace and storage. Just outside, enjoy a private back patio overlooking greenspace—perfect for morning coffee, grilling, or unwinding at the end of the day. Upstairs, the oversized primary suite offers a tray ceiling, large walk-in closet, and private en-suite bath with double vanities, separate shower, and soaking tub. Two additional spacious bedrooms provide plenty of flexibility for family, guests, or a home office. Located in the Cascade Place community, residents enjoy access to neighborhood amenities including a clubhouse and swimming pool. The convenient Southwest Atlanta/South Fulton location puts shopping and everyday conveniences nearby, with easy access to Camp Creek-area shopping, I-20 and I-285, Hartsfield-Jackson Atlanta International Airport, Downtown Atlanta, and West Midtown. A fantastic opportunity to enjoy spacious, low-maintenance townhome living with excellent access to everything Atlanta has to offer.
- Listing Status:
- Active
- Date Added:
- September 18, 2026
- Data Last Updated:
- September 26, 2026 at 1:06AM
- Listing Office:
- EXP Realty, LLC. : 888-959-9461
- Listing Agent:
- Mike Price : 678-559-7826
- Contact:
- 888-959-9461
- MLS ID:
- 7836257

- General: Rain Gutters
- Style: TownhouseTraditional
- Other Structures: Patio
- Pool: None
- Parking: GarageGarage Door OpenerGarage Faces FrontKitchen Level
- Roofing: CompositionShingle
- Windows: Double Pane Windows
- General: Brick FrontCement SidingHardiPlank TypeTwoSlab
- Road/Access: City Street
- HOA Amenities: 90.0Monthly
- Originating MLS: First Multiple Listing Service
- County: Fulton - GA
- Zoning: 014F0109 LL2267
- View: Trees/Woods
- Fencing: None
- Utilities: Cable AvailableElectricity AvailableNatural Gas AvailableSewer AvailableWater Available220 Volts
- Water: Public
- Sewer: Public Sewer
- Source: First Multiple Listing Service
This listing courtesy of Mike Price , EXP Realty, LLC.
Monthly Payment
- Principal & Interest $
- Property Taxes $
- Home Insurance $
- VA Funding Fee $