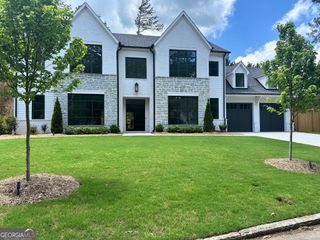
544 Hollydale Court NW, Atlanta, GA 30342
- 5 beds |
- 6 baths |
- 5,604 sqft
 Single-Family Home
  Built in 1966
  0.7acre lot
 —— car garage
  $446/sqft
  Listed 1 day ago
Property Description
Beautifully renovated and tucked away at the very end of a quiet cul-de-sac in the heart of Chastain Park, this unicorn pairs an unbeatable location with a floor plan you almost never find. Soaring ceilings set the tone on the main level, anchored by a renovated kitchen with multiple walk-in pantries and family, living, and dining spaces that flow beautifully for everyday life and entertaining. The true owner's suite features a renovated bath and dual closets, while two additional en suite bedrooms are privately positioned on the opposite side of the home, creating exceptional separation and privacy. Two dedicated offices complete the main level. Upstairs offers two additional en suite bedrooms, a rec room or theater, and a dedicated gym, giving everyone room to spread out. A large walk-in attic provides incredible storage, while the rare four-car garage delivers the kind of space and flexibility that is almost impossible to find in the city. Step directly outside, and the backyard is just as special, with a dramatic grotto-style waterfall, outdoor kitchen, and TV setup designed for game days, entertaining, and summer nights. All of this sits on one of Chastain Park's most coveted and quiet streets, with a close-knit neighborhood feel and unbeatable proximity to the park. Private, beautifully updated, and truly unlike anything else on the market.
- Listing Status:
- Active
- Date Added:
- September 25, 2026
- Data Last Updated:
- September 26, 2026 at 5:08AM
- Listing Office:
- Atlanta Fine Homes - Sotheby's Int'l : 404-237-5000
- Listing Agent:
- Ashley Battleson : 404-281-5828
- MLS ID:
- 10853583

- General: Gas Grill
- Style: Traditional
- Parking: GarageKitchen LevelParking spaces: 0
- Roofing: CompositionOther
- Windows: Double Pane Windows
- General: OtherStoneTwo
- HOA Amenities: 0.0
- Originating MLS: Georgia MLS 2
- County: Fulton
- Zoning: 17 013800040104
- Fencing: Back YardFenced
- Utilities: Cable AvailableElectricity AvailableHigh Speed InternetNatural Gas AvailablePhone AvailableSewer ConnectedWater AvailableElectricity on Property
- Water: Public
- Sewer: Public Sewer
- Source: Georgia MLS 2
This listing courtesy of Ashley Battleson , Atlanta Fine Homes - Sotheby's Int'l
Monthly Payment
- Principal & Interest $
- Property Taxes $
- Home Insurance $
- VA Funding Fee $

 New - 2 days ago