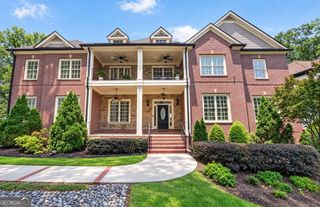
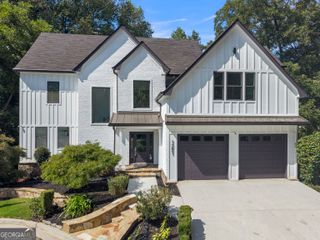
545 Greenland Road NE, Atlanta, GA 30342
- 5 beds |
- 5 baths |
- 5,657 sqft
 Single-Family Home
 Built in 1997
 1.28acre lot
 —— car garage
 $230/sqft
 Listed 1 month ago
Property Description
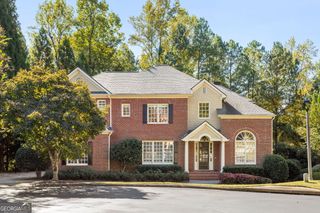
Updated and meticulously maintained Cape Cod style home with a charming front porch, tucked into a private setting. Immediate highlights include: Primary suite on the main level, beautiful hardwoods, inspiring gourmet kitchen, incredible covered back porch, an outdoor shower and and the cutest "She-Shed," ideal for a home office, crafting studio, or creative retreat! You will love cooking in the stunning kitchen, featuring a large center island, wood cabinetry, and stainless appliances, including a 4-burner gas cooktop with griddle and a built-in refrigerator and freezer. The adjoining breakfast area works equally well as a cozy sitting room, so you choose! Main level has a good-sized laundry room including a utility sink & laundry chute from upper level, walk-in pantry and mud room. The living room with fireplace and built-in shelves currently serves as a home office. The spacious fireside family room opens to a covered back porch with a vaulted wood ceiling, a built-in grill, fenced backyard with grass area for play or pets. The finished basement has something for everyone; a kitchen/bar area, large rec room, home theater, home gym area, an additional bedroom or office/playroom and a full bath. 545 Greenland Road is perfect for everyday living and entertaining alike. Conveniently located inside the perimeter close to schools, shopping, hospitals, restaurants and everything Sandy Springs, Chastain, and Brookhaven have to offer. No HOA.
- Listing Status:
- Active
- Date Added:
- October 8, 2026
- Data Last Updated:
- November 11, 2026 at 10:06PM
- Listing Office:
- Keller Williams Realty PeachtreeRoad : 404-419-3500
- Listing Agent:
- Jennifer Barnes : 404-419-3535
- MLS ID:
- 10867423

- General: GardenGas GrillShed(s)
- Style: Cape CodTraditional
- Parking: GarageAttachedKitchen LevelGarage Door OpenerSide/Rear EntranceParking spaces: 2
- Roofing: CompositionOther
- Windows: Double Pane Windows
- General: OtherWood SidingThree Or More
- HOA Amenities: 0.0
- Originating MLS: Georgia MLS 2
- County: Fulton
- Zoning: 17 006800010895
- Fencing: Back YardFenced
- Utilities: Cable AvailableElectricity AvailableHigh Speed InternetNatural Gas AvailableSewer ConnectedWater Available220 VoltsElectricity on Property
- Water: Public
- Sewer: Public Sewer
- Source: Georgia MLS 2
This listing courtesy of Jennifer Barnes , Keller Williams Realty PeachtreeRoad
Monthly Payment
- Principal & Interest $
- Property Taxes $
- Home Insurance $
- VA Funding Fee $