546 Highland, Atlanta, GA 30312
- 4 beds |
- 4 baths |
- 3,015 sqft
 Single-Family Home
  Built in 1920
  4,051sqft lot
 —— car garage
  $365/sqft
  Listed 8 days ago
Property Description
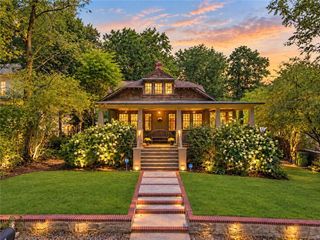
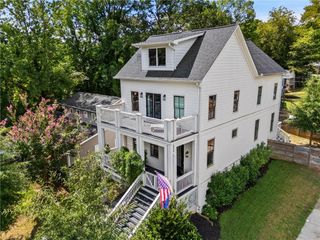
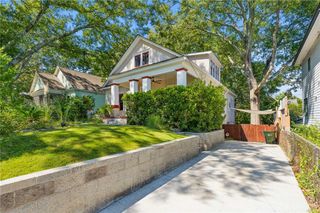
Stunning Craftsman with Outdoor Living Galore in the Heart of Old Fourth Ward! Just steps from Ponce City Market and the Beltline, this renovated 4-Bedroom, 3.5-Bathroom home is Intown Living at its finest. A Gated Front Yard and Covered Front Porch welcome you inside, where Rich Hardwood Floors, Exceptional Detail Work, and High-End Finishes run throughout. The Open Floor Plan begins in the Fireside Living Room with Decorative Ceiling and continues into the Formal Dining Room with Wainscoting. The space continues into the Chef's Kitchen featuring Granite Countertops, White Cabinetry, Gas Range, Wine Fridge, Butcher Block-Top Island, and Breakfast Room with a Built-In Banquette, perfect for entertaining and everyday meals. A convenient Half-Bathroom completes the main floor. Upstairs, the airy Primary Suite is a real retreat, featuring a Private Wrap-Around Porch and Swing, a Tray Ceiling, Custom Walk-In Closet, and a Spa-Like Ensuite Bathroom with Double Vanity, Tile Shower, and Jetted Soaking Tub. Three Additional Bedrooms and two Full Bathrooms complete the interior. Outside, Two Additional Decks with Stunning Views and a Private, Fully Fenced Backyard are the perfect spots for unwinding outdoors. Enjoy easy access to major roadways, Krog Street Market, Downtown, and all the conveniences of Intown Atlanta.
- Listing Status:
- Active
- Date Added:
- September 17, 2026
- Data Last Updated:
- September 26, 2026 at 3:07AM
- Listing Office:
- Bolst : 404-482-2293
- Listing Agent:
- The Justin Landis Group : 404-689-4408
- Contact:
- 404-482-2293
- MLS ID:
- 7839471

- General: BalconyPrivate EntrancePrivate YardRain Gutters
- Style: Craftsman
- Other Structures: Front PorchWrap AroundDeckRear PorchCovered
- Pool: None
- Parking: DrivewayParking spaces: 2
- Roofing: Composition
- Windows: Insulated Windows
- General: Brick FrontShingle SidingOtherThree Or MoreConcrete Perimeter
- Road/Access: City Street
- HOA Amenities: Reserve Fund0.0
- Originating MLS: First Multiple Listing Service
- County: Fulton - GA
- Zoning: n/a
- View: CityOther
- Fencing: Back YardPrivacy
- Utilities: OtherOther
- Water: Public
- Sewer: Public Sewer
- Source: First Multiple Listing Service
This listing courtesy of The Justin Landis Group , Bolst
Monthly Payment
- Principal & Interest $
- Property Taxes $
- Home Insurance $
- VA Funding Fee $

 New - 1 day ago