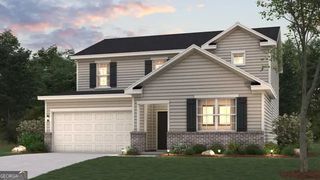
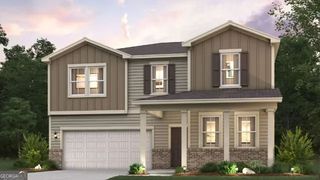
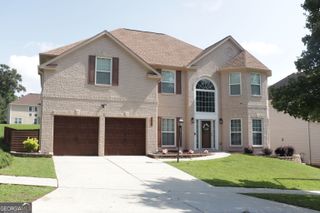
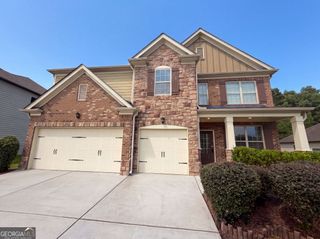
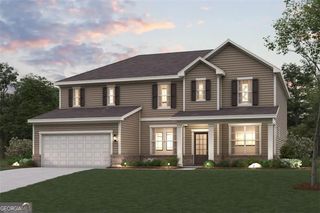
5586 Rosehall Place, Atlanta, GA 30349
- 5 beds |
- 3 baths |
- 2,987 sqft
 Single-Family Home
  Built in 2026
  10,716sqft lot
 —— car garage
  $178/sqft
  Listed 5 days ago
Property Description
Step into The Birch, a thoughtfully designed home that effortlessly blends elegance, livability, and smart design. From the moment you enter, you're welcomed by a sense of light and space, highlighted by the dramatic two-story great room. Bathed in natural light from expansive windows, this stunning central living area features a cozy fireplace and flows seamlessly into the gourmet kitchen, where a large center island, walk-in pantry, and charming breakfast nook create the perfect setting for casual meals and lively gatherings. Enjoy easy indoor-outdoor living with direct access to the patio-ideal for entertaining or relaxing. Additional highlights on the main floor include a prep galley perfect for staging or storage, a flex room that can easily serve as a home office, playroom, or formal dining area, plus a secluded guest bedroom and a full bath-ideal for hosting visitors or multigenerational living. Upstairs you will find two well-appointed secondary bedrooms share a stylish full bathroom. The second-level laundry room adds everyday convenience just steps from the bedrooms. A private En Suite is also upstairs. The crown jewel of the home is the luxurious primary suite, offering a serene escape with a dual-sink vanity, expansive walk-in shower, and a generous walk-in closet designed to impress. With its bright, open layout and intentional design touches, The Birch is the perfect place to plant roots and live beautifully.
- Listing Status:
- Active
- Date Added:
- August 6, 2026
- Data Last Updated:
- August 11, 2026 at 4:06PM
- Listing Office:
- CCG Realty Group LLC : 678-533-1160
- Listing Agent:
- Mashella Hampton : 770-634-3322
- MLS ID:
- 10820365

- Style: Traditional
- Parking: GarageParking spaces: 2
- Roofing: Composition
- Windows: Double Pane Windows
- General: BrickTwoSlab
- HOA Amenities: Management FeeSwimmingTennis650.0
- Originating MLS: Georgia MLS 2
- County: Fulton
- Zoning: 09F400001749578
- Utilities: Cable AvailableElectricity AvailableNatural Gas AvailableOtherPhone AvailableUnderground UtilitiesWater AvailableElectricity on Property
- Water: Public
- Sewer: Public Sewer
- Source: Georgia MLS 2
This listing courtesy of Mashella Hampton , CCG Realty Group LLC
Monthly Payment
- Principal & Interest $
- Property Taxes $
- Home Insurance $
- VA Funding Fee $

 New - 1 day ago