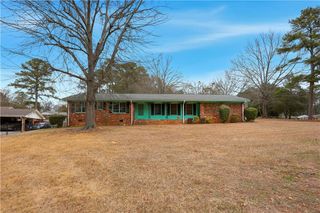
559 Westmeath Drive SW, Atlanta, GA 30310
- 3 beds |
- 2 baths
 Single-Family Home
  Built in 1959
  7,919sqft lot
 —— car garage
  $——/sqft
  Listed 4 days ago
Property Description
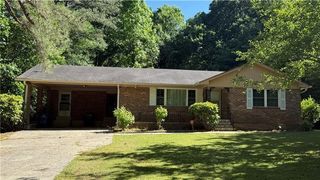
Fully Renovated 4-Sided Brick Ranch | New HVAC, Plumbing & Electrical | Minutes from BeltLine & Lee + White! Step into this fully renovated, turn-key 3-bedroom, 2-bathroom 4-sided white brick ranch that perfectly blends timeless architectural charm with modern luxury. Designed with an effortless open-concept layout connecting the living and dining areas, this home features refinished original hardwoods, designer neutral paint, and abundant natural light throughout. Major Upgrades & Mechanicals: New HVAC System for optimal climate control and efficiency. New PVC Plumbing Throughout for worry-free ownership. New Electrical Service providing modern power capacity and safety. The gourmet chef’s kitchen showcases sleek white shaker cabinetry, gold hardware accents, premium quartz countertops, and a striking full-height marble-style backsplash. Both bathrooms have been meticulously updated with custom tile work, modern vanities, and elevated fixtures. Additional interior features include a dedicated home office/flexible workspace and a spacious indoor laundry room. Outside, the classic white brick exterior sits on a generous, level lot with a private backyard—ideal for outdoor entertaining, pets, or gardening. Unbeatable Southwest Atlanta Location (30310): BeltLine & Local Hotspots: Minutes from the Atlanta BeltLine Westside/Southside Trails, Lee + White Development, and Perkerson Park. Effortless Commute: Quick, easy access to I-20, I-75/85, Oakland City MARTA station, Downtown, and Midtown Atlanta. Convenience: Less than 15 minutes to Hartsfield-Jackson Atlanta International Airport. Sold AS-IS. Move-in ready and built to impress—don't miss your chance to own in one of Atlanta's most desirable, high-growth zip codes!
- Listing Status:
- Active
- Date Added:
- October 1, 2026
- Data Last Updated:
- October 6, 2026 at 12:06AM
- Listing Office:
- EXP Realty, LLC. : 888-959-9461
- Listing Agent:
- Maylinth Chacon : 470-262-7812
- Contact:
- 888-959-9461
- MLS ID:
- 7847098

- General: Private YardOutbuilding
- Style: Ranch
- Other Structures: Front Porch
- Pool: None
- Parking: CarportDrivewayParking spaces: 4
- Roofing: CompositionShingle
- Windows: None
- General: Brick 4 SidesOneSlab
- Road/Access: City Street
- Originating MLS: First Multiple Listing Service
- County: Fulton - GA
- Zoning: Westview14 014900040447
- View: City
- Fencing: Chain Link
- Utilities: Electricity AvailableNatural Gas AvailableWater Available110 Volts220 Volts
- Water: Public
- Sewer: Public Sewer
- Source: First Multiple Listing Service
This listing courtesy of Maylinth Chacon , EXP Realty, LLC.
Monthly Payment
- Principal & Interest $
- Property Taxes $
- Home Insurance $
- VA Funding Fee $