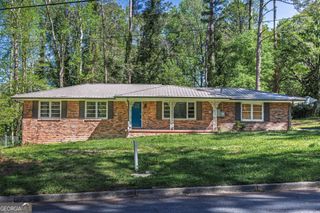
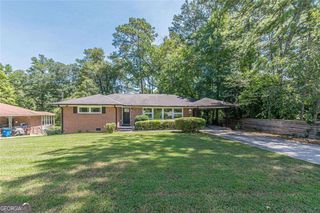
56 Holly Road, Atlanta, GA 30314
- 4 beds |
- 2 baths |
- 3,089 sqft
 Single-Family Home
  Built in 2006
  5,009sqft lot
 —— car garage
  $113/sqft
  Listed 24 days ago
Property Description
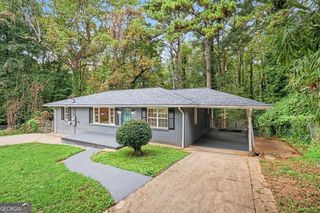
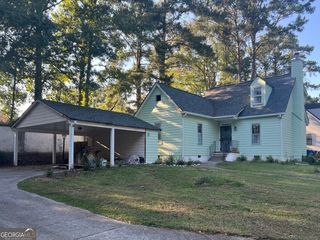
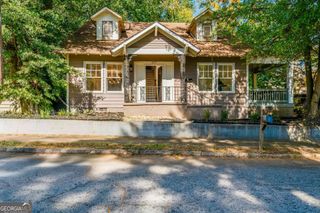
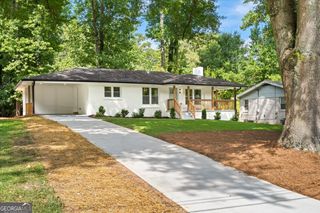
Welcome home to 56 Holly Road NW - where your front door opens directly onto the Atlanta BeltLine Westside Trail, putting miles of walking and biking paths, parks, public art, breweries, restaurants, and shopping right outside your door in one of Atlanta's most exciting, fastest-growing lifestyle destinations. Beautifully renovated within the last three years, this move-in ready 4 bedroom, 2 bathroom home blends modern design with everyday livability. The open-concept floor plan is filled with natural light and finished with luxury vinyl plank flooring throughout, a stunning kitchen with quartz countertops, contemporary cabinetry and stainless steel appliances, and spa-inspired bathrooms. The flexible layout adapts to how you live - home office, guest suite, nursery, fitness room, or media room, the choice is yours. Outside, a fenced corner lot creates the perfect setting for entertaining, relaxing, or simply enjoying time with family and friends. Walk or bike to Lee + White for Monday Night Garage, Wild Heaven Beer, ASW Distillery, Hop City, boutique fitness studios, coffee shops, and local restaurants - with Historic West End, Westview, Mercedes-Benz Stadium, Downtown Atlanta, Georgia Tech, Georgia State, and Hartsfield-Jackson all just minutes away. Whether you're searching for your next primary residence or an opportunity to own in one of Atlanta's fastest-growing BeltLine communities, 56 Holly Road NW delivers modern updates, exceptional walkability, and a location that's hard to beat. Schedule your private showing today and experience BeltLine living at its best.
- Listing Status:
- Active
- Date Added:
- September 1, 2026
- Data Last Updated:
- September 26, 2026 at 2:08AM
- Listing Office:
- The Armani Agency : 470-795-9682
- Listing Agent:
- Shennise McLaren : 470-801-8850
- MLS ID:
- 10837632

- General: Other
- Style: Bungalow/Cottage
- Parking: Parking PadParking spaces: 2
- Roofing: Other
- Windows: Double Pane Windows
- General: Vinyl SidingTwo
- HOA Amenities: 0.0
- Originating MLS: Georgia MLS 2
- County: Fulton
- Zoning: 14 014700040118
- Utilities: Electricity AvailableCable AvailableHigh Speed InternetNatural Gas AvailableWater AvailableElectricity on Property
- Water: Public
- Sewer: Public Sewer
- Source: Georgia MLS 2
This listing courtesy of Shennise McLaren , The Armani Agency
Monthly Payment
- Principal & Interest $
- Property Taxes $
- Home Insurance $
- VA Funding Fee $