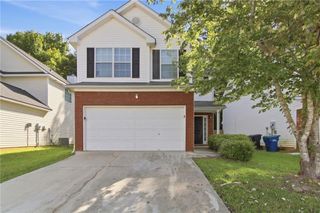
5612 Pine Gate Drive, Atlanta, GA 30349
- 4 beds |
- 3 baths |
- 1,576 sqft
 Single-Family Home
  Built in 1989
  6,199sqft lot
 —— car garage
  $152/sqft
  Listed 18 days ago
Property Description
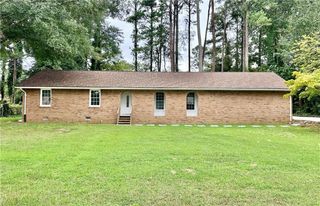
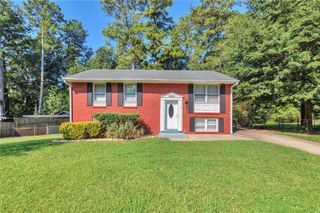
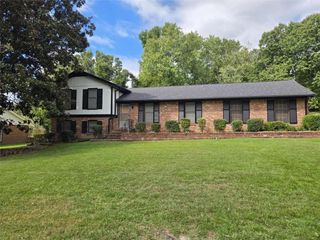
Welcome to this split-level home in the established Wood Knoll community. Situated on a spacious, private wooded lot with mature trees, this traditional frame-constructed residence offers five bedrooms, three bathrooms, flexible living areas, and abundant potential for personalization. The entrance foyer features luxury vinyl tile flooring and opens to the main living level, which is designed for comfortable everyday living and entertaining. The family room includes a classic fireplace, while the spacious kitchen offers ample cabinet storage and an adjoining dining area overlooking the backyard. Upstairs, the primary suite provides generous closet space. Additional bedrooms feature fresh paint and wall-to-wall carpeting. The lower level includes two additional bedrooms that may also be used as home offices, media rooms, guest rooms, or other flex spaces. An unfinished basement area offers opportunities for future expansion, a workshop, or additional storage. Outdoor features include a back deck and sunroom with views of the wooded surroundings. Additional property features include a composition shingle roof and connections to public utilities. Conveniently located in the Atlanta/College Park area, the property provides access to Hartsfield-Jackson Atlanta International Airport, local parks, dining, and major highways. This home offers a versatile layout, substantial indoor and outdoor space, and an opportunity to customize the property to suit a variety of needs.
- Listing Status:
- Active
- Date Added:
- September 8, 2026
- Data Last Updated:
- September 26, 2026 at 6:08AM
- Listing Office:
- EXP Realty, LLC. : 888-959-9461
- Listing Agent:
- Jeffrey Ducreay : 770-377-8857
- Contact:
- 888-959-9461
- MLS ID:
- 7834066

- General: BalconyPrivate Yard
- Style: Traditional
- Other Structures: Deck
- Pool: None
- Parking: Driveway
- Roofing: Other
- Windows: None
- General: OtherThree Or MoreSlab
- Road/Access: City Street
- Originating MLS: First Multiple Listing Service
- County: Clayton - GA
- Zoning: BLK D LOT 5913088D B051
- View: CityNeighborhood
- Fencing: None
- Utilities: OtherOther
- Water: Public
- Sewer: Public Sewer
- Source: First Multiple Listing Service
This listing courtesy of Jeffrey Ducreay , EXP Realty, LLC.
Monthly Payment
- Principal & Interest $
- Property Taxes $
- Home Insurance $
- VA Funding Fee $

 New - 1 day ago