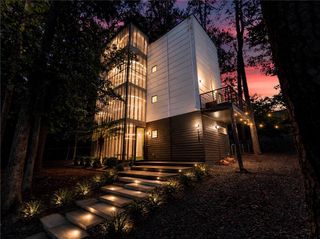
570 Elden Drive, Atlanta, GA 30342
- 5 beds |
- 4 baths |
- 2,046 sqft
 Single-Family Home
  Built in 1964
  0.58acre lot
 2 car garage
  $390/sqft
  Listed 8 days ago
Property Description
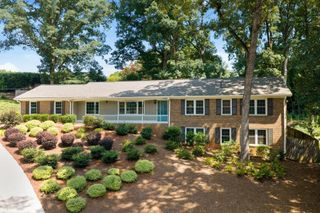
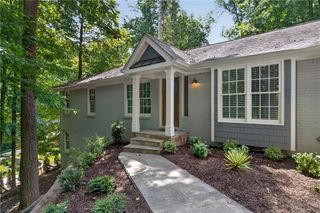
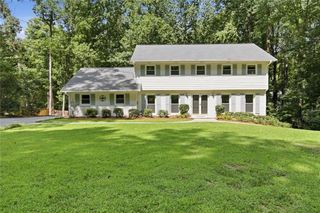
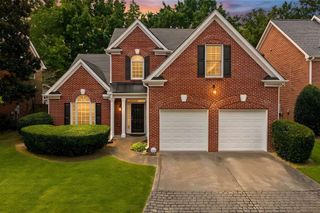
Beautifully Renovated Home. Great location near Chastain Park. This is The Best Value Per Square Foot in This Market Segment. Five Bedrooms (5th bedroom could be great office), Three Full Bathrooms and One Half Bathroom, Formal Entry Foyer. Open Floor Plan w/ Formal Living Room & Dining Area. Gourmet Kitchen w/ Granite Counters, Custom White Cabinetry, Stainless Appliances with Gas Range, Breakfast Bar & Breakfast Area that Opens Up To A Cozy Family Room w/ Wood Burning Fireplace & French Doors That Lead to Your Outdoor Space Featuring a Large Deck That Overlooks Your Private Mountain Like View that Out Onto Large Deck/ Outdoor Entertaining Space Overlooking A Beautiful Wooded Yard & Bubbling Creek Like Your Own Private Mountain Home Retreat w/ Wooded Backyard & Serene Bubbling Stream. The Yard Is Approximately 100' Past The Chain Link Dog Fence. The Main Level Includes a Spacious Master Bedroom Suite and Two Large Secondary Bedrooms w/ Nicely Renovated Shared Bath and Large Guest Half Bath. Formal Living/ Dining Room combination. Large Finished Terrace Level with 2 Bedrooms (One of them Could be a Nice Home Office) and a Nicely Renovated Bathroom. Large Secondary Living Area with Kitchen/ Bar which is ideal for Theatre and/ or Activities Area. And the other Half of The Terrace Level is Unfinished Perfect For Storage and Creating More Livavle Square Footage with Acess To The Outdoors. There is a Door With a Lock On It Between The Upstairs Living Area And Terrace Level If You Would Like To Separate the Two Spaces For Any Purpose You Like.. Rental Income, InLaw Suite, Nanny Suite.. The Lower Level Has Rented For $2500 Per Month & The Entire Home Has Rented For $7000. Two Car Garage with Electric Charger Connection. Convenient Location Allows You The Freedom to be Practically Anywhere in Atlanta in a Matter of Minutes.. Restaurants, Work, Freeways, Airport, Hospitals, Film Studios...
- Listing Status:
- Active
- Date Added:
- August 13, 2026
- Data Last Updated:
- August 21, 2026 at 12:07PM
- Listing Office:
- Ames Realty Group, Inc. : 404-255-4141
- Listing Agent:
- BILL AMES : 404-255-4141
- Contact:
- 404-255-4141
- MLS ID:
- 7821206

- General: Permeable PavingPrivate EntrancePrivate Yard
- Style: ContemporaryRanchTraditional
- Other Structures: Front PorchDeckPatio
- Pool: None
- Parking: CoveredGarageGarage Door OpenerGarage Faces FrontKitchen LevelParking spaces: 2
- Roofing: Composition
- Windows: Double Pane WindowsWood Frames
- General: BrickBrick 4 SidesOne and One HalfBlock
- Road/Access: City StreetCounty Road
- Originating MLS: First Multiple Listing Service
- County: Fulton - GA
- Zoning: 570&579 ELDEN DRIVE NE17 006800040397
- View: Creek/Stream
- Fencing: Chain Link
- Utilities: Cable AvailableElectricity AvailableNatural Gas AvailablePhone AvailableSewer AvailableWater Available110 Volts220 Volts in Garage220 Volts in Laundry
- Water: Public
- Sewer: Public Sewer
- Source: First Multiple Listing Service
This listing courtesy of BILL AMES , Ames Realty Group, Inc.
Monthly Payment
- Principal & Interest $
- Property Taxes $
- Home Insurance $
- VA Funding Fee $