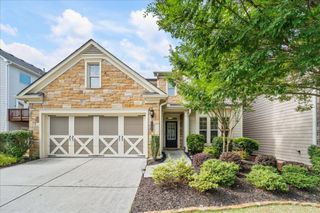
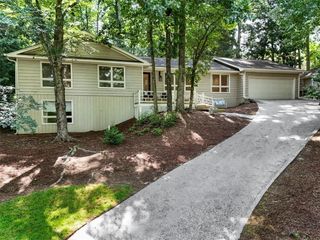
5717 Braddock Court, Atlanta, GA 30350
- 4 beds |
- 5 baths |
- 2,328 sqft
 Single-Family Home
  Built in 1971
  0.47acre lot
 2 car garage
  $268/sqft
  Listed 9 days ago
Property Description
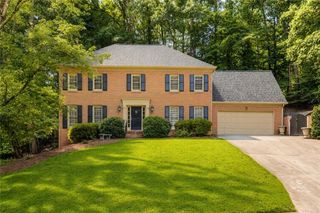
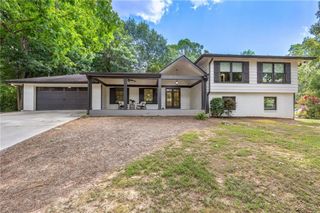
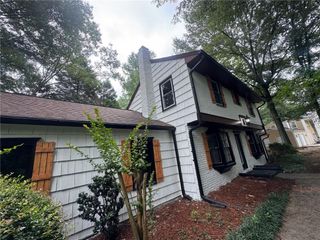
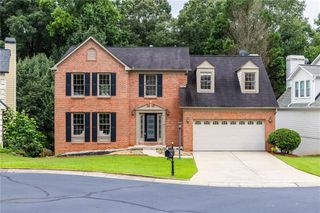
Incredible opportunity to live in Dunwoody, Austin Elementary on half-acre in a cul de sac! Traditional floor plan with living room, dining room, den and kitchen, plus an open Sunroom on the main (with an attached full bath). Oversized living room with view to Dining room which seats 12+. Renovated kitchen has white cabinets, stainless steel appliances, quartz counters, access to backyard and 2 car garage (rear entry). Plus a cozy breakfast nook. Adjacent Den has a fireplace and built-in bookshelves. Upstairs features 4 bedrooms with walk-in closets, 2 full bathrooms with stone counters, and two hallway closets offering additional storage space. The additional almost 1,100 sq ft partially finished basement also includes a full bathroom (with barn door) and bonus room plus workshop/storage. Access to the expansive backyard. The home also includes storm windows and gutter guards for added protection and maintenance support. Close to all Dunwoody/Sandy Springs parks, access to Atlanta major highways. You’re close to Dunwoody Village, Perimeter Center, and Ashford Dunwoody, putting dining, shopping, and daily essentials within easy reach. Brook Run Park is also nearby, offering trails, green space, and a great place to get outdoors. Dunwoody Country Club right down the street! Officially part of Mill Glen and can apply for the pool.
- Listing Status:
- Active
- Date Added:
- July 17, 2026
- Data Last Updated:
- July 26, 2026 at 11:09PM
- Listing Office:
- Keller Williams Realty Peachtree Rd. : 404-419-3500
- Listing Agent:
- KAREN SMYTH : 404-234-1196
- MLS ID:
- 7804923

- General: GardenPrivate YardRain Gutters
- Style: Traditional
- Other Structures: Deck
- Pool: None
- Parking: DrivewayGarageGarage Door OpenerGarage Faces RearKitchen Level
- Roofing: Composition
- Windows: Storm Window(s)
- General: HardiPlank TypeWood SidingThree Or MoreBlockBrick/Mortar
- Road/Access: None
- HOA Amenities: 0.0
- Originating MLS: First Multiple Listing Service
- County: Dekalb - GA
- Zoning: Parcel ID: 06-353-04-02206 353 04 022
- View: CityNeighborhood
- Fencing: None
- Utilities: Electricity AvailableSewer AvailableWater Available220 Volts
- Water: Public
- Sewer: Septic Tank
- Source: First Multiple Listing Service
This listing courtesy of KAREN SMYTH , Keller Williams Realty Peachtree Rd.
Monthly Payment
- Principal & Interest $
- Property Taxes $
- Home Insurance $
- VA Funding Fee $