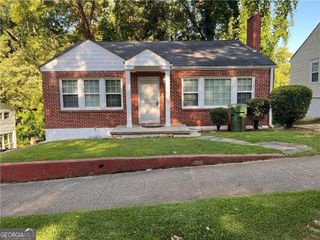
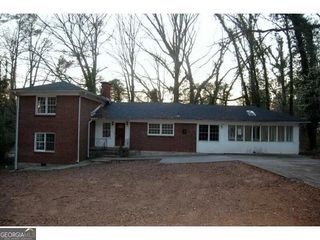
581 Hope Street SW, Atlanta, GA 30310
- 4 beds |
- 4 baths |
- 2,470 sqft
 Single-Family Home
  Built in 1940
  5,401sqft lot
 —— car garage
  $111/sqft
  Listed 7 days ago
Property Description
APPROVED PERMIT! INCLUDES ARCHITECTUAL AND ENGINNERING PLANS AND SURVEY (and foundation inspection letter). As a builder or investor you can get started almost immediately on this project without having the wait on approvals. The hardest and most time-consuming part of many new construction projects has already been done, allowing a builder or investor to step in and begin moving this project forward This partially completed new construction offers a rare opportunity to finish a thoughtfully designed home with exceptional upside. The sale includes approved architectural and engineering plans, survey, and permits for a striking modern residence featuring, a rooftop deck and a garage, an amenity rarely found in the area. The floor plan was designed with today's buyer in mind, offering open concept living on the main level, four bedrooms, three and a half bathrooms, generous outdoor living spaces, and a rooftop retreat that sets this property apart from typical new construction in the neighborhood. Positioned just moments from the Atlanta BeltLine and surrounded by ongoing redevelopment, new construction, and neighborhood investment, the location offers the convenience and long-term potential builders and investors are looking for. Whether you're a builder looking for your next project, an investor seeking your next opportunity, or someone wanting to complete a custom home without starting from scratch, this property provides a significant head start with much of the planning already complete. Opportunities with approved plans, permits, and this level of preparation are increasingly difficult to find.
- Listing Status:
- Active
- Date Added:
- August 4, 2026
- Data Last Updated:
- August 11, 2026 at 7:08PM
- Listing Office:
- Engel & V?lkers Atlanta : 404-845-7724
- Listing Agent:
- Tristain O'Donnell : 678-683-2849
- MLS ID:
- 10819166

- Style: Other
- Parking: GarageAttachedParking spaces: 2
- Roofing: Other
- General: OtherTwoPillar/Post/Pier
- HOA Amenities: 0.0
- Originating MLS: Georgia MLS 2
- County: Fulton
- Zoning: 14 008600080356
- Utilities: Cable AvailableElectricity AvailableNatural Gas AvailableSewer AvailableWater AvailableElectricity on Property
- Water: Public
- Sewer: Public Sewer
- Source: Georgia MLS 2
This listing courtesy of Tristain O'Donnell , Engel & V?lkers Atlanta
Monthly Payment
- Principal & Interest $
- Property Taxes $
- Home Insurance $
- VA Funding Fee $