$3,600/mo
5826 Riverstone Circle, Atlanta, GA 30339
- 3 beds |
- 4 baths |
- 3,500 sqft
 Rental
  Built in 2003
  2,178sqft lot
 2 car garage
  $1/sqft
  Listed 24 days ago
Property Description
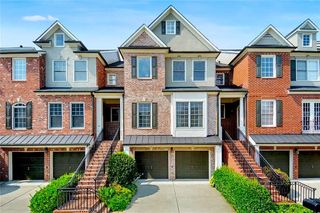
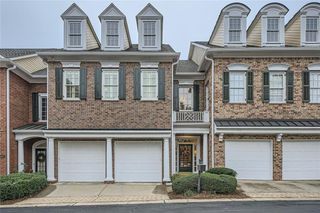
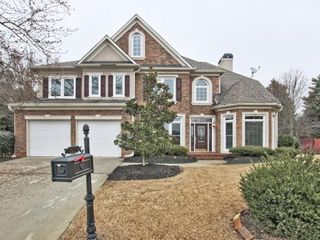
Great price and location for this large executive townhome with hardwood floors and plantation shutters on main and upper levels, Formal dining room, Kitchen is open to family room plus sunroom with a covered deck. Sitting room in master suite with built-in bookshelves plus vaulted spa bath, walk in closet and open deck off master sitting room. Lower level has a huge recreation room, bedroom and full bath plus covered patio. Great for roommates or a man cave and office too! Such a versatile floor plan and so much space! This location is so convenient to I-75, I-285, Truist Park, shopping and restaurants - don't miss this one!
- Listing Status:
- Active
- Date Added:
- September 2, 2026
- Data Last Updated:
- September 26, 2026 at 5:08AM
- Listing Office:
- Berkshire Hathaway HomeServices Georgia Properties : 404-537-5200
- Listing Agent:
- Carolyn Phillips Long : 678-570-4188
- Contact:
- 404-537-5200
- MLS ID:
- 7831683

- General: Private Entrance
- Style: TownhouseTraditional
- Other Structures: Front PorchDeckPatioCovered
- Pool: None
- Parking: Drive Under Main LevelGarageGarage Door OpenerDrivewayAttachedLevel DrivewayParking spaces: 4
- Roofing: Composition
- Windows: Plantation ShuttersDouble Pane Windows
- General: BrickCement SidingConcreteThree Or More
- Road/Access: County RoadCity Street
- Originating MLS: First Multiple Listing Service
- County: Cobb - GA
- Zoning: 17093900370
- View: Other
- Fencing: None
- Utilities: Cable AvailableElectricity AvailableNatural Gas AvailablePhone AvailableSewer AvailableUnderground UtilitiesWater Available
- Source: First Multiple Listing Service
This listing courtesy of Carolyn Phillips Long , Berkshire Hathaway HomeServices Georgia Properties