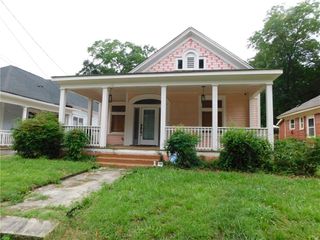
586 Morrow Lane SW, Atlanta, GA 30331
- 3 beds |
- 3 baths |
- 2,236 sqft
 Rental
  Built in 2020
  1,307sqft lot
 2 car garage
  $1/sqft
  Listed 9 days ago
Property Description
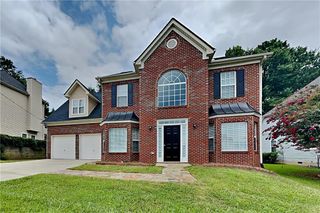
Welcome to 586 Morrow Lane SW, an inviting 3-bedroom, 2.5-bath home located within The Cascades, a gated Southwest Atlanta community offering added privacy and appeal. Designed with a spacious and functional layout, this home features an open feel throughout the main living areas, creating a seamless flow between the living, dining, and kitchen spaces that is perfect for everyday living and entertaining. Upstairs, you’ll find three comfortably sized bedrooms, two full bathrooms, and a conveniently located laundry area. The spacious owner’s suite provides a relaxing private retreat, complete with a luxurious, spa-inspired en-suite bathroom featuring a separate soaking tub and standing shower—creating the perfect space to unwind and recharge. Step outside to enjoy a spacious backyard and generously sized deck, offering a great setting for relaxing, grilling, or entertaining. A 2-car garage provides convenient parking and additional storage. Please note that the property includes a basement; however, the basement is not included as part of the rental and will not be accessible to tenants. Ideally located just minutes from major highways, shopping, dining, parks, and everyday conveniences, this home offers an excellent combination of comfort, privacy, and accessibility in Southwest Atlanta. Schedule your showing today!
- Listing Status:
- Active
- Date Added:
- August 12, 2026
- Data Last Updated:
- August 21, 2026 at 2:08PM
- Listing Office:
- Hester Group REALTORS : 404-495-8392
- Listing Agent:
- Ray Green : 567-806-0616
- Contact:
- 404-495-8392
- MLS ID:
- 7820233

- General: OtherPrivate YardRain GuttersOther
- Style: ColonialCraftsman
- Other Structures: Deck
- Pool: None
- Parking: GarageAttachedDrivewayParking spaces: 4
- Roofing: Composition
- Windows: Double Pane Windows
- General: BrickConcreteStoneTwo
- Road/Access: Other
- Originating MLS: First Multiple Listing Service
- County: Fulton - GA
- View: CityTrees/Woods
- Fencing: Back YardFenced
- Utilities: Electricity AvailableWater AvailableNatural Gas AvailableSewer Available
- Source: First Multiple Listing Service
This listing courtesy of Ray Green , Hester Group REALTORS
 New - 2 days ago