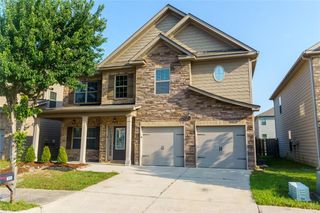
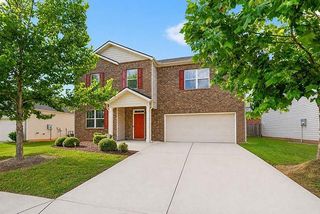
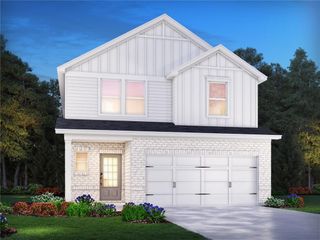
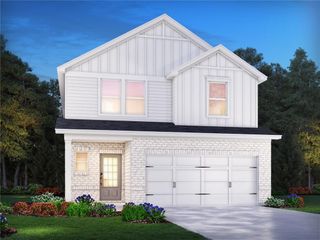
6020 Riveroak Terrace, Atlanta, GA 30349
- 5 beds |
- 4 baths |
- 2,801 sqft
 Single-Family Home
  Built in 2001
  10,454sqft lot
 2 car garage
  $142/sqft
  Listed 28 days ago
Property Description
MULTIGENERATIONAL LAYOUT | FINISHED TERRACE LEVEL APARTMENT | 2 KITCHENS | FENCED BACKYARD | QUIET SUBDIVISION LOCATION | UPSTAIRS LAUNDRY + SECOND LAUNDRY IN BASEMENT Welcome to 6020 Riveroak Terrace - This spacious and versatile home offers a rare layout ideal for multigenerational living, extended guests, or buyers looking for additional flex space. Tucked away on the quieter backside of the subdivision, this property features a flat, fully fenced backyard and a thoughtfully designed floor plan with room to spread out. The main level offers multiple living and entertaining spaces along with an updated kitchen featuring granite counter tops, new stainless steel appliances, and well maintained cabinetry. Upstairs you’ll find four generously sized bedrooms, including the oversized primary suite with an adjoining bonus room, and three additional bedrooms. The laundry is also conveniently located upstairs. The fully finished terrace level is a standout feature of the home and includes its own full kitchen, family room, two additional bedrooms, full bathroom, and separate washer/dryer area, creating excellent flexibility for multigenerational households, roommate living, guest space, or home office setups. Recent updates including fresh interior paint and new flooring help refresh the home while maintaining its functional layout and strong value within the community. Conveniently located near Hartsfield Jackson Atlanta International Airport, Camp Creek Marketplace, major highways, dining, shopping, and everyday conveniences.
- Listing Status:
- Active
- Date Added:
- July 2, 2026
- Data Last Updated:
- July 7, 2026 at 7:06AM
- Listing Office:
- Redfin Corporation : 404-800-3623
- Listing Agent:
- TIANA ARTIS : 404-400-9279
- MLS ID:
- 7775583

- General: Rain Gutters
- Style: Traditional
- Other Structures: DeckPatio
- Pool: None
- Parking: GarageParking spaces: 4
- Roofing: Composition
- Windows: Double Pane WindowsShutters
- General: BrickTwo
- Road/Access: City Street
- HOA Amenities: SwimTennis335.0Semi-Annually
- Originating MLS: First Multiple Listing Service
- County: Fulton - GA
- Zoning: 156 MAGNOLIA WLK PH III C SUBD13 0127 LL2016
- View: Other
- Fencing: Back Yard
- Utilities: Electricity AvailableNatural Gas AvailableSewer AvailableUnderground UtilitiesWater Available110 Volts
- Water: Public
- Sewer: Public Sewer
- Source: First Multiple Listing Service
This listing courtesy of TIANA ARTIS , Redfin Corporation
Monthly Payment
- Principal & Interest $
- Property Taxes $
- Home Insurance $
- VA Funding Fee $