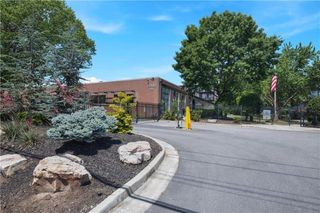
605 Dunbar Drive 605, Atlanta, GA 30338
- 2 beds |
- 2 baths |
- 1,314 sqft
 Condominium
  Built in 1981
  —— sqft lot
  —— car garage
  $205/sqft
  Listed 18 days ago
Property Description
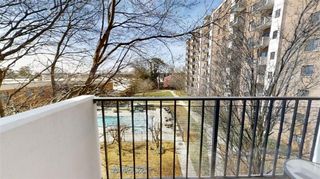
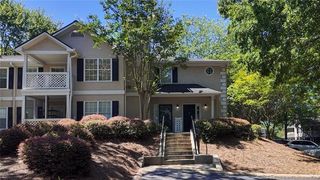
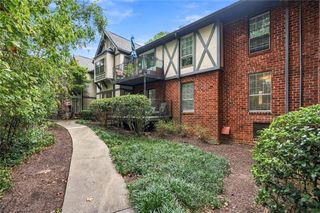
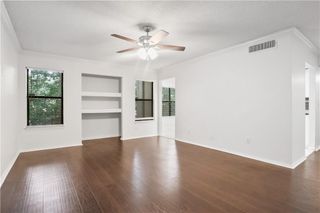
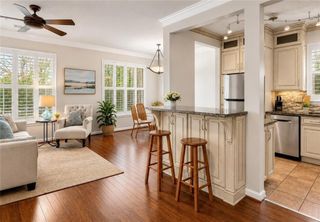
Welcome home to effortless one-level living in the heart of Dunwoody! This beautifull 2-bedroom, 2-bath main-level condo offers theperfect blend of comfort, style, and convenience. Step inside to discover gorgeous new hardwood floors, updated kitchen appliances, andlight-filled living spaces designed for easy everyday living. Enjoy your morning coffee in the inviting sunroom overlooking the privatecourtyard, or unwind outdoors in your own peaceful retreat. The spacious primary suite features an en-suite bath, while the secondbedroom and full bath provide flexibility for guests, a home office, or roommate living. Ideally located just minutes from everythingDunwoody has to offer, you'll love being close to shopping, dining, entertainment, and the vibrant Perimeter area. Enjoy outdoor recreationat nearby Pernoshal Park and Brook Run Park, featuring walking trails, pickleball courts, open green space, and direct access to theDunwoody Trailway. Commuters will appreciate quick access to I-285 and GA-400, with Emory Healthcare, Perimeter Mall, and top-ratedschools just moments away. Whether you're a first-time buyer, downsizing, or looking for a low-maintenance lifestyle in an unbeatablelocation, this move-in-ready condo is the perfect place to call home! Private:
- Listing Status:
- Active
- Date Added:
- September 7, 2026
- Data Last Updated:
- September 26, 2026 at 3:07AM
- Listing Office:
- Keller Williams Rlty Consultants : 678-287-4800
- Listing Agent:
- DONNA McClure : 404-661-3348
- Contact:
- 678-287-4800
- MLS ID:
- 7833992

- General: CourtyardLightingPrivate EntranceRain GuttersStorage
- Style: Traditional
- Other Structures: Front PorchPatio
- Pool: None
- Parking: AssignedParking spaces: 2
- Roofing: Composition
- Windows: Bay Window(s)Double Pane Windows
- General: FrameOneSlab
- Road/Access: None
- HOA Amenities: Maintenance GroundsMaintenance StructurePest ControlReserve FundSwimTermiteTennisTrashWater325.0Monthly
- Originating MLS: First Multiple Listing Service
- County: Dekalb - GA
- Zoning: unit18 344 08 051
- View: NeighborhoodPark/Greenbelt
- Fencing: None
- Utilities: Cable AvailableElectricity AvailableNatural Gas AvailablePhone AvailableSewer AvailableUnderground UtilitiesWater Available110 Volts220 Volts in Laundry
- Water: Public
- Sewer: Public Sewer
- Source: First Multiple Listing Service
This listing courtesy of DONNA McClure , Keller Williams Rlty Consultants
Monthly Payment
- Principal & Interest $
- Property Taxes $
- Home Insurance $
- VA Funding Fee $

 New - 23 hours ago