607 E Paces Ferry Road NE, Atlanta, GA 30305
- 5 beds |
- 6 baths
 Single-Family Home
  Built in 2000
  0.45acre lot
 —— car garage
  $——/sqft
  Listed 12 days ago
Property Description
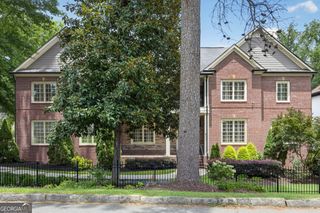
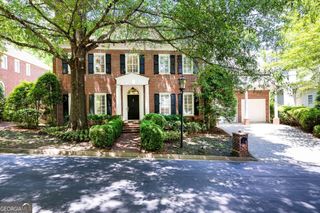
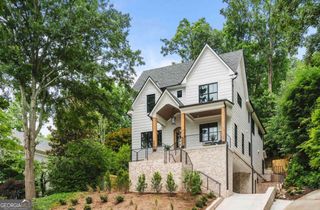
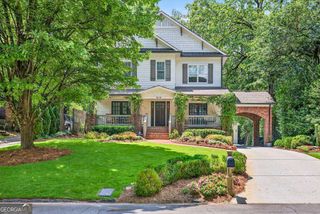
Nestled along one of Peachtree Park's picturesque streets, this timeless Tudor residence blends enduring architectural character with thoughtfully updated interiors, creating a home that is both elegant and effortlessly livable. Rich hardwood floors, a well-appointed kitchen featuring quartz countertops and a porcelain farmhouse sink, and beautifully maintained living spaces honor the home's original charm while offering the comfort and functionality today's buyers expect. Designed for both everyday living and entertaining, the spacious floor plan includes a welcoming living room with fireplace, an expansive family room, and an inviting fireside sitting room just off the kitchen, creating the perfect setting for casual gatherings or quiet evenings at home. A light-filled sunroom and charming reading porch with original brick flooring further enhance the home's character, while an expanded pantry and generous storage add everyday practicality. The thoughtfully designed main level features the primary suite, complete with custom closets and a beautifully appointed bath with a spa-like atmosphere, along with an additional bedroom that offers flexibility for guests, family, or a home office. Upstairs, the remaining bedrooms are complemented by a spacious third-floor playroom with a full bath, providing endless possibilities as a recreation room, media room, guest suite, or additional living space. A rare detached three-car garage is complemented by a carriage house above, creating exceptional flexibility for guests, a private office, creative studio, or independent living quarters. Located just moments from Buckhead's renowned restaurants, shopping, parks, and everyday conveniences, this exceptional home offers timeless Tudor architecture, versatile living spaces, and an address within one of Atlanta's most cherished neighborhoods.
- Listing Status:
- Active
- Date Added:
- July 16, 2026
- Data Last Updated:
- July 27, 2026 at 12:06PM
- Listing Office:
- Compass : 404-668-6621
- Listing Agent:
- Jim B Getzinger : 404-307-4020
- MLS ID:
- 10806009

- Style: Brick 4 SideTudor
- Parking: GarageDetachedParking spaces: 3
- Roofing: Composition
- Windows: Bay Window(s)Double Pane Windows
- General: BrickThree Or More
- HOA Amenities: 0.0
- Originating MLS: Georgia MLS 2
- County: Fulton
- Zoning: 17 004600090035
- Fencing: Back Yard
- Utilities: Cable AvailableElectricity AvailableHigh Speed InternetNatural Gas AvailablePhone AvailableSewer AvailableWater AvailableElectricity on Property
- Water: Public
- Sewer: Public Sewer
- Source: Georgia MLS 2
This listing courtesy of Jim B Getzinger , Compass
Monthly Payment
- Principal & Interest $
- Property Taxes $
- Home Insurance $
- VA Funding Fee $