6090 Marigold Way, Atlanta, GA 30349
- 5 beds |
- 3 baths |
- 2,956 sqft
 Single-Family Home
 Built in 2026
 7,841sqft lot
 2 car garage
 $154/sqft
 Listed 21 hours ago
Property Description
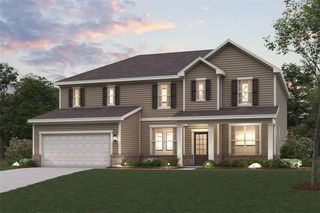
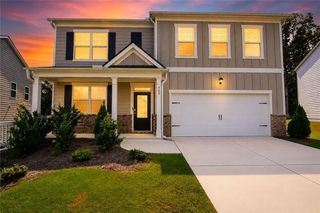
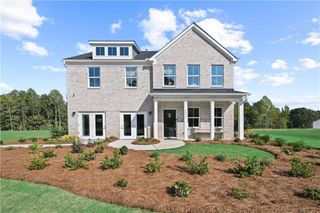
Welcome to the beautifully upgraded Mitchell plan at Briar Creek by Pulte Homes, a thoughtfully designed 5-bedroom home offering versatile living spaces and exceptional privacy. Designed for both comfortable everyday living and effortless entertaining, the main level features a formal dining room that's perfect for hosting family gatherings and special occasions. At the heart of the home, the open-concept kitchen and family room create a warm and inviting atmosphere, highlighted by a cozy fireplace. The kitchen showcases elegant quartz countertops, stainless steel appliances, and ample space for cooking, dining, and gathering. A main-level bedroom paired with a full bath provides an ideal retreat for guests, extended family, or a home office. Upstairs, you'll find a spacious loft that offers additional flexibility for a media room, play area, or workspace. The centrally located laundry room adds convenience, while the secondary bedrooms feature walk-in closets for generous storage. The private owner's suite serves as a relaxing escape, complete with a tray ceiling and an oversized walk-in closet. Step outside to enjoy a peaceful, wooded backyard that offers a rare sense of privacy and natural beauty, making it the perfect setting for outdoor entertaining or quiet evenings at home. Ideally located in Briar Creek, this home provides the perfect balance of suburban serenity and everyday convenience, with shopping, dining, and recreation nearby. The new Grady Emergency Center is just 10 minutes away, and Hartsfield-Jackson Atlanta International Airport can be reached in approximately 20 minutes. Available October 2026, this exceptional Mitchell plan delivers the space, flexibility, and privacy. Photos are representative of a model home and may depict options, upgrades, or features that are not included in the home.
- Listing Status:
- Active
- Date Added:
- October 22, 2026
- Data Last Updated:
- October 23, 2026 at 2:09AM
- Listing Office:
- Pulte Realty of Georgia, Inc. : 404-777-0267
- Listing Agent:
- Jaymie Dimbath : 404-777-0267
- Contact:
- 404-777-0267
- MLS ID:
- 7858150

- General: LightingPrivate EntrancePrivate YardRain GuttersOther
- Style: CraftsmanTraditionalOther
- Other Structures: Patio
- Pool: None
- Parking: AttachedDrivewayGarageGarage Door OpenerKitchen LevelParking spaces: 0
- Roofing: CompositionRidge VentsShingle
- Windows: Double Pane Windows
- General: Brick 3 SidesHardiPlank TypeTwoSlab
- Road/Access: None
- HOA Amenities: InternetMaintenance GroundsReserve Fund410.0Quarterly
- Originating MLS: First Multiple Listing Service
- County: Fulton - GA
- Zoning: NA
- View: NeighborhoodOther
- Fencing: None
- Utilities: Cable AvailableElectricity AvailableNatural Gas AvailableSewer AvailableUnderground UtilitiesWater Available110 Volts220 Volts in Laundry
- Water: Public
- Sewer: Public Sewer
- Source: First Multiple Listing Service
This listing courtesy of Jaymie Dimbath , Pulte Realty of Georgia, Inc.
Monthly Payment
- Principal & Interest $
- Property Taxes $
- Home Insurance $
- VA Funding Fee $

 New - 21 hours ago