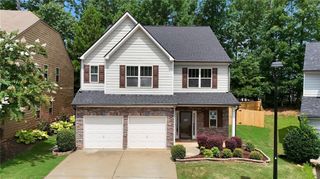
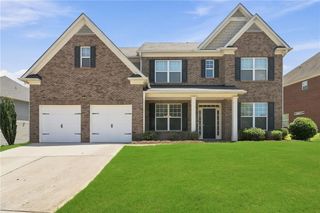
6093 Marigold Way, Atlanta, GA 30349
- 5 beds |
- 5 baths |
- 3,251 sqft
 Single-Family Home
  Built in 2026
  7,841sqft lot
 2 car garage
  $161/sqft
  Listed 3 days ago
Property Description
Discover the perfect blend of style, space, and thoughtful design in the Pennington plan, a stunning 5-bedroom, 4.5-bath home crafted for modern living. Located in the sought-after Briar Creek community, this residence offers the ideal balance of luxury and everyday comfort. Welcome family or visitors with ease thanks to a private guest retreat complete with its own ensuite bathroom featuring double vanities. A true comfort and convenience. Whether you're hosting or unwinding, the open concept kitchen flows seamlessly into the main living spaces, creating the perfect environment for connection and entertaining. A spacious upstairs loft adds flexible living options ideal for a media room, play area, or home office. Relax, dine, or entertain on the covered back patio, offering year-round enjoyment. Built with lasting quality and curb appeal, the Pennington boasts 3-sides full brick construction, delivering durability and timeless style. Available September 2026. Briar Creek invites you to experience a community where comfort and connection come naturally. With thoughtfully planned streetscapes, quality-built homes, and convenient access to local amenities, Briar Creek is the perfect place to plant roots. *Photos are reflective of a model home.
- Listing Status:
- Active
- Date Added:
- July 24, 2026
- Data Last Updated:
- July 27, 2026 at 7:07AM
- Listing Office:
- Pulte Realty of Georgia, Inc. : 404-777-0267
- Listing Agent:
- Jaymie Dimbath : 404-777-0267
- MLS ID:
- 7810430

- General: LightingPrivate EntrancePrivate YardRain GuttersOther
- Style: Traditional
- Other Structures: Front PorchPatioCovered
- Pool: None
- Parking: AttachedDrivewayGarageKitchen LevelParking spaces: 0
- Roofing: Shingle
- Windows: Double Pane WindowsInsulated Windows
- General: Brick 3 SidesHardiPlank TypeTwoSlab
- Road/Access: Other
- HOA Amenities: InternetMaintenance GroundsReserve Fund1640.0Annually
- Originating MLS: First Multiple Listing Service
- County: Fulton - GA
- Zoning: Lot 42 as shown on Final Plat- Briar Creek- Fulton CountyGA.14F0125 LL1335
- View: Neighborhood
- Fencing: None
- Utilities: Cable AvailableElectricity AvailableNatural Gas AvailablePhone AvailableSewer AvailableUnderground UtilitiesWater Available220 Volts
- Water: Public
- Sewer: Public Sewer
- Source: First Multiple Listing Service
This listing courtesy of Jaymie Dimbath , Pulte Realty of Georgia, Inc.
Monthly Payment
- Principal & Interest $
- Property Taxes $
- Home Insurance $
- VA Funding Fee $