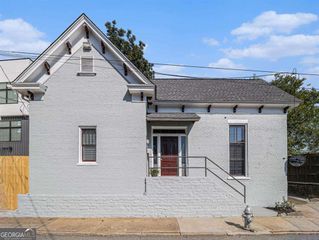
625 Channing Drive NW, Atlanta, GA 30318
- 4 beds |
- 3 baths |
- 2,160 sqft
 Single-Family Home
  Built in 1950
  0.33acre lot
 —— car garage
  $458/sqft
  Listed 8 days ago
Property Description
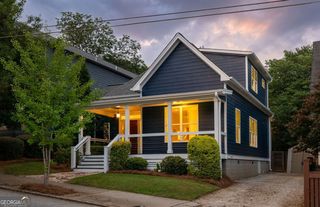
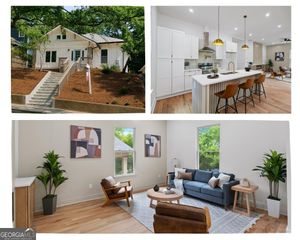
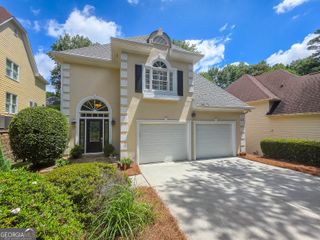
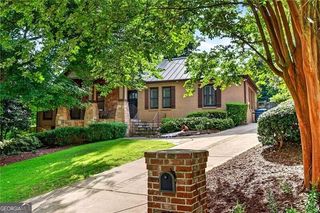
Nestled in the beloved Channing Valley neighborhood of Morris Brandon Elementary school district, this move-in ready home offers beautifully updated living spaces, a flexible floor plan, and one of Buckhead's most connected communities. The light-filled main level features hardwood floors, inviting living and family rooms, an updated kitchen with granite countertops and stainless-steel appliances, plus three bedrooms and two full baths. The terrace level expands the home's versatility with an additional bedroom, a full bath, and a spacious bonus room, ideal for guests, a playroom, home office, gym, or teen suite. Outdoor living is equally inviting with new deck overlooking a private, fenced backyard that backs directly to the neighborhood park and playground. Whether hosting friends, watching kids play, or enjoying a quiet evening outside, this setting is hard to beat. Thoughtfully maintained with nearly $200,000 in recent improvements including a new roof, new gutter guards, new HVAC system and furnace, new hot water heater, fresh insulation, a fully rebuilt deck, renovated basement, updated kitchen finishes, new carpet, fresh interior and exterior paint, new landscaping, and much more. Channing Valley is known for its close-knit community and active neighborhood events, with easy access to Memorial Park, Bobby Jones Golf Course, Bitsy Grant Tennis Center, the BeltLine Connector, shopping, dining, I-75, and all that Buckhead has to offer.
- Listing Status:
- Active
- Date Added:
- June 29, 2026
- Data Last Updated:
- July 7, 2026 at 12:09PM
- Listing Office:
- Ansley RE | Christie's Int'l RE : 404-480-4663
- Listing Agent:
- Katie McGuirk : 404-808-0881
- MLS ID:
- 10795256

- Style: Brick 4 SideTraditional
- Parking: GarageParking spaces: 0
- Roofing: Other
- General: OtherTwoBlock
- HOA Amenities: Other0.0
- Originating MLS: Georgia MLS 2
- County: Fulton
- Zoning: 17 015300140110
- Fencing: Back Yard
- Utilities: Cable AvailableElectricity AvailableNatural Gas AvailablePhone AvailableSewer AvailableWater AvailableElectricity on Property
- Water: Public
- Sewer: Public Sewer
- Source: Georgia MLS 2
This listing courtesy of Katie McGuirk , Ansley RE | Christie's Int'l RE
Monthly Payment
- Principal & Interest $
- Property Taxes $
- Home Insurance $
- VA Funding Fee $

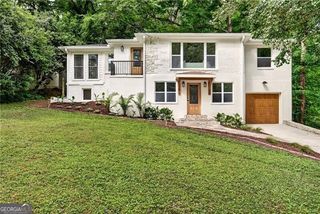
 New - 1 day ago