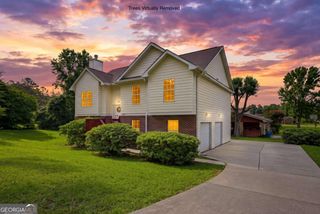
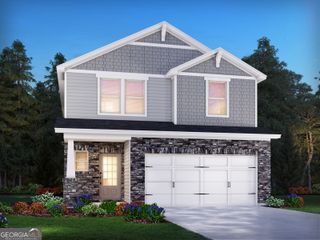
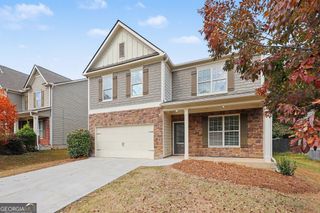
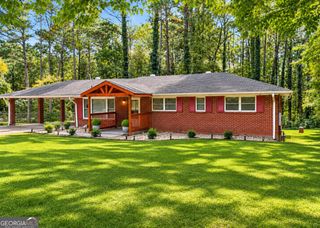
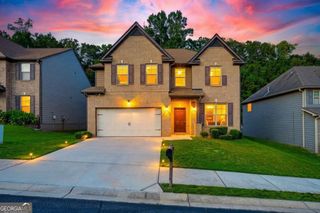
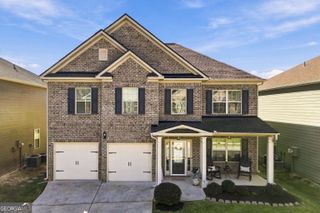
626 Yazzie Place, Atlanta, GA 30349
- 5 beds |
- 3 baths |
- 2,940 sqft
 Single-Family Home
 Built in 2018
 6,795sqft lot
 —— car garage
 $114/sqft
 Listed 1 month ago
Property Description
Don't miss this beautifully maintained, move-in ready five-bedroom, 3.5-bath home in the desirable Riggins Ridge community. Conveniently located just minutes from I-75 and I-85, this spacious home offers the perfect combination of comfort, flexibility, and convenience. Step inside to an inviting open-concept floor plan with plenty of room for everyday living and entertaining. The main level features a spacious living area, a bedroom, and a full bath, perfect for guests, an office, or multigenerational living. Step outside to the level, flat backyard, an ideal setting for barbecues, gatherings, and relaxing with family and friends. Upstairs, you'll find a generous primary suite with a spacious en-suite bath, three additional bedrooms, and a conveniently located laundry room. There's also a versatile bonus room with a closet that can easily serve as a home office, playroom, media room, or potentially be converted into a sixth bedroom. And the amenities don't stop at the front door! Residents of Riggs Ridge enjoy access to swim, tennis, and playground amenities, providing even more opportunities to enjoy the community. With its spacious layout, flexible living spaces, convenient location, and incredible value, this home has so much to offer. Homes like this don't come along every day, schedule your private showing today and come see all this home has to offer!
- Listing Status:
- Active
- Date Added:
- September 21, 2026
- Data Last Updated:
- November 11, 2026 at 9:06PM
- Listing Office:
- Ansley RE|Christie's Int'l RE : 404-480-8805
- Listing Agent:
- Ellen Carmack : 770-354-6799
- MLS ID:
- 10850385

- Style: Brick FrontTraditional
- Parking: GarageGarage Door OpenerParking spaces: 0
- Roofing: Composition
- General: Vinyl SidingTwoSlab
- HOA Amenities: SwimmingTennis0.0
- Originating MLS: Georgia MLS 2
- County: Fulton
- Zoning: 09F250201062318
- Utilities: Other
- Water: Public
- Sewer: Public Sewer
- Source: Georgia MLS 2
This listing courtesy of Ellen Carmack , Ansley RE|Christie's Int'l RE
Monthly Payment
- Principal & Interest $
- Property Taxes $
- Home Insurance $
- VA Funding Fee $