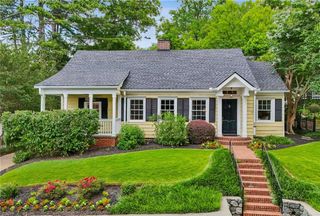
63 Honour Circle NW, Atlanta, GA 30305
- 4 beds |
- 2 baths |
- 2,724 sqft
 Single-Family Home
  Built in 1940
  0.29acre lot
 —— car garage
  $365/sqft
  Listed 5 days ago
Property Description
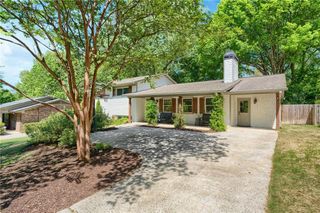
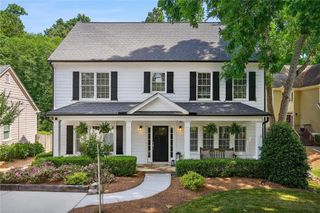
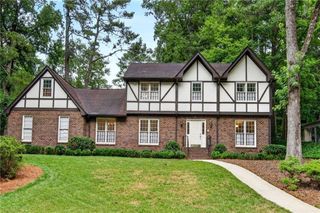
Welcome to this charming jewel box in the heart of Buckhead, located in the coveted Warren T. Jackson school district. Built in 1940, this home beautifully blends the character and timeless appeal of a classic cottage with the thoughtful updates today’s lifestyle demands. Rich architectural details and custom lighting elevate this home far beyond the typical 1940s cottage. The main level offers multiple inviting living spaces, including an adorable screened porch where you can wave to friendly neighbors as they stroll by. A separate dining room flows seamlessly into the updated kitchen, creating an ideal space for both everyday living and entertaining. Two bedrooms and a full bath complete the main floor. Upstairs, you’ll find a truly exceptional primary suite. The spacious bedroom easily accommodates a king-sized bed while still offering room for a comfortable sitting area. The luxurious primary bath features dual vanities, a large walk-in shower, a separate water closet, and a classic clawfoot soaking tub. The primary closet is large enough to handle the wardrobe of even the most impeccably dressed fashionista. The upstairs laundry room is conveniently located adjacent to the primary suite and includes abundant hanging space and a utility sink. The fourth bedroom is currently used as a home office but would also make an ideal nursery or child’s bedroom. It includes a closet and shares access to the primary bath. The unfinished basement provides excellent storage and offers both interior and exterior access. Outdoor living is just as inviting, with both the charming screened porch and a spacious deck that easily accommodates multiple seating and dining areas. The private, fully fenced backyard offers a peaceful retreat for relaxing, entertaining, or play. This is a rare opportunity to own a truly special home that combines historic charm with modern comfort in one of Buckhead’s most sought-after neighborhoods. Homes like this don’t come along often.
- Listing Status:
- Active
- Date Added:
- July 23, 2026
- Data Last Updated:
- July 26, 2026 at 11:09PM
- Listing Office:
- Dorsey Alston Realtors : 404-352-2010
- Listing Agent:
- MISSY BUDD : 404-966-6098
- MLS ID:
- 7808377

- General: LightingPrivate Yard
- Style: Traditional
- Other Structures: Front PorchScreened
- Pool: None
- Parking: Driveway
- Roofing: Composition
- Windows: Plantation Shutters
- General: BrickCement SidingOne and One HalfCombination
- Road/Access: City Street
- HOA Amenities: 0.0
- Originating MLS: First Multiple Listing Service
- County: Fulton - GA
- Zoning: PART OF LOTS 31 & 32 PB 11 PG 8417 009800010923
- View: Neighborhood
- Fencing: Back YardFencedWood
- Utilities: Cable AvailableElectricity AvailableNatural Gas AvailablePhone AvailableSewer AvailableWater AvailableOther
- Water: Public
- Sewer: Public Sewer
- Source: First Multiple Listing Service
This listing courtesy of MISSY BUDD , Dorsey Alston Realtors
Monthly Payment
- Principal & Interest $
- Property Taxes $
- Home Insurance $
- VA Funding Fee $

 New - 2 days ago