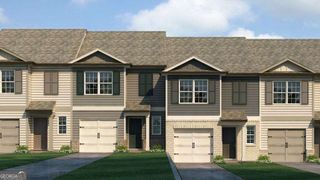
6321 Rosetta Drive, Atlanta, GA 30331
- 3 beds |
- 3 baths |
- 1,860 sqft
 Rental
  Built in 2023
  4,835sqft lot
 —— car garage
  $1/sqft
  Listed 1 month ago
Property Description
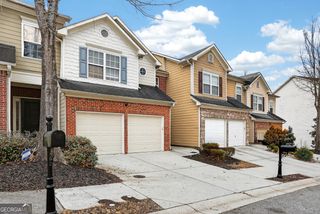
Welcome to peace and quiet in sought after Sandtown Falls in South Fulton. Featuring almost 1900 square feet, this 3 bedroom, 2.5 bath, nearly new (2023) end unit townhome offers extra privacy and natural light with additional windows not found in neighboring floorplans. On the main level, you will find an open concept living/kitchen and dining with ample space for family and friends, a half bath for convenience and a two car garage. Upstairs the massive primary suite features a private bath with walk-in shower, dual vanities and large walk-in closet. Two additional bedrooms and a full bath complete the floorplan. Step outside to your private oasis featuring a fenced in backyard, ideal for grilling, entertaining, or simply unwinding after a long day. Modern peace of mind comes standard here too, with a video doorbell and security system already installed and ready to go. Find your sanctuary on this side of the neighborhood, away from ongoing construction, while still being just steps from amenities like the tree-lined community pool and playground, perfect for relaxing weekends and active afternoons alike. Zoned for sought after Westlake High School. Don't miss this rare opportunity to lease a like new home in South Fulton's most desirable neighborhood. Now accepting applications for tenants looking to move in as soon as September 14. Furnishings are negotiable. Pets are negotiable and subject to breed restrictions. Owner prefers a 16 month lease.
- Listing Status:
- Active
- Date Added:
- June 24, 2026
- Data Last Updated:
- July 27, 2026 at 7:07AM
- Listing Office:
- Method Real Estate Advisors : 404-478-7879
- Listing Agent:
- Amber Burns : 229-854-8476
- MLS ID:
- 10791521

- Style: A-FrameOther
- Parking: GarageAttachedKitchen LevelGarage Door OpenerParking spaces: 2
- Roofing: Composition
- Windows: Double Pane Windows
- General: ConcreteTwoSlab
- HOA Amenities: Maintenance StructureMaintenance GroundsManagement FeeSwimming
- Originating MLS: Georgia MLS 2
- County: Fulton
- Zoning: 14F0139 LL4333
- Fencing: Back Yard
- Utilities: Cable AvailableElectricity AvailableHigh Speed InternetPhone AvailableSewer AvailableSewer ConnectedUnderground UtilitiesWater Available220 VoltsElectricity on Property
- Water: Public
- Sewer: Public Sewer
- Source: Georgia MLS 2
This listing courtesy of Amber Burns , Method Real Estate Advisors