6362 Sundowner Place, Atlanta, GA 30331
- 4 beds |
- 3 baths |
- 1,695 sqft
 Rental
  Built in 2025
  4,704sqft lot
 —— car garage
  $2/sqft
  Listed 1 month ago
Property Description
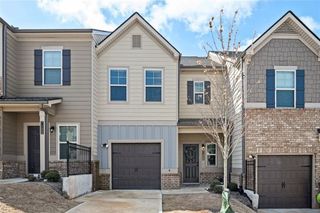
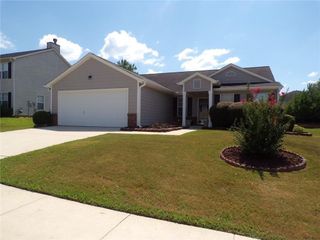
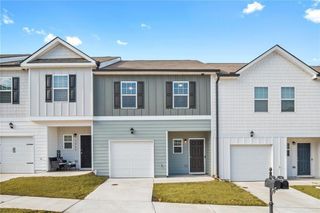
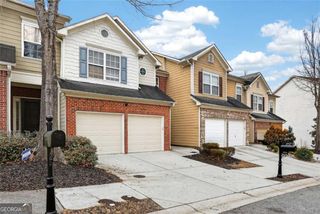
***ALSO LISTED FOR SALE FMLS# 7816761*** Experience modern living in this beautifully upgraded end-unit Edmund floor plan, offering approximately 1,695 square feet, 4 bedroom, 2.5 bathroom of thoughtfully designed living space in the desirable Sandtown Falls community. From the moment you step inside, you're welcomed by a spacious hallway that opens to a bright, open-concept layout featuring the living room, dining area, and kitchen. The kitchen is appointed with granite countertops, stainless steel appliances, 42-inch cabinetry with crown molding, a large center island, and an expansive french door pantry. ALL APPLIANCES ARE INCLUDED! A convenient powder room and direct access to the rear entrance complete the main level. Upstairs, retreat to the spacious owner's suite, complete with an oversized walk-in closet and a beautiful ensuite bathroom featuring double vanities, flowing natural light via a window, shower, and water closet (enclosed room for toilet). Three additional generously sized bedrooms, a full bathroom, a linen closet, and a dedicated laundry room provide plenty of space for family, guests, or a home office. For added convenience, a brand-new washer and dryer are included! Bedrooms 2-4 all have spacious french door closets. Residents of Sandtown Falls enjoy an exceptional array of community amenities, including a resort-style swimming pool, cabana, playground, and a dog park for your four-legged family members. Ideally located, Sandtown Falls places you just minutes from shopping, restaurants, grocery stores, fitness centers, and entertainment. Commuting is effortless with quick access to I-20, I-85, and I-285, while Hartsfield-Jackson Atlanta International Airport is only about 15 minutes away. There is a $49 application fee paid directly to SmartMove. All utilities will be paid for by tenant. Security deposit of $3,000 will be collected before move in. FIRST AND LAST MONTHS RENT IS NOT NEEDED. NO MOVE IN FEE!
- Listing Status:
- Active
- Date Added:
- August 11, 2026
- Data Last Updated:
- September 26, 2026 at 6:08AM
- Listing Office:
- Compass : 404-668-6621
- Listing Agent:
- Lali Ortiz : 203-641-2404
- Contact:
- 404-668-6621
- MLS ID:
- 7819782

- General: LightingPrivate YardRain Gutters
- Style: Traditional
- Other Structures: Patio
- Pool: In Ground
- Parking: AttachedParking spaces: 4
- Roofing: Other
- Windows: Double Pane Windows
- General: ConcreteTwo
- Road/Access: Private Road
- Originating MLS: First Multiple Listing Service
- County: Fulton - GA
- Zoning: 14F0139 LL4390
- View: Neighborhood
- Fencing: None
- Utilities: Cable AvailableElectricity AvailableSewer AvailableUnderground UtilitiesWater AvailablePhone Available
- Source: First Multiple Listing Service
This listing courtesy of Lali Ortiz , Compass