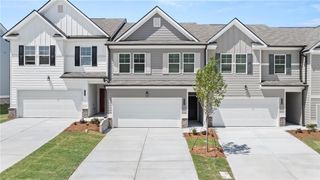
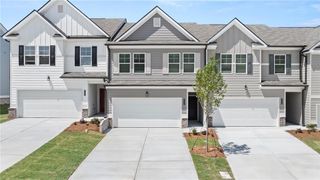
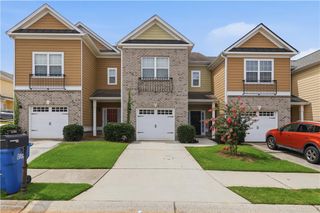
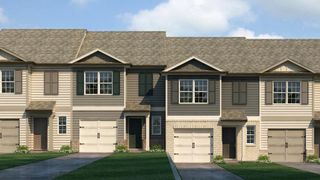
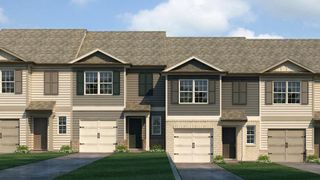
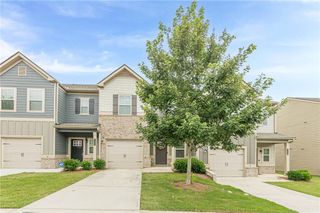
6404 Rosetta Drive SW 42, Atlanta, GA 30331
- 3 beds |
- 3 baths |
- 1,700 sqft
 Town Home
  Built in 2026
  3,703sqft lot
 —— car garage
  $196/sqft
  Listed 10 days ago
Property Description
The Edmund floor plan offers approximately 1,700 square feet of thoughtfully designed living space with a modern open-concept layout perfect for everyday living and entertaining. This beautifully appointed townhome features granite countertops, stainless steel appliances, and elegant 42-inch cabinets with crown molding. The spacious owner's suite serves as a private retreat with a spa-inspired bathroom featuring dual vanities and an oversized walk-in closet. Two additional bedrooms, a full secondary bathroom, and a convenient main-level powder room provide plenty of space for family and guests, making this home the perfect blend of style, comfort, and functionality. Stock photos used, actual home may vary. Better in person so schedule a tour.
- Listing Status:
- Active
- Date Added:
- July 17, 2026
- Data Last Updated:
- July 27, 2026 at 7:07AM
- Listing Office:
- Rockhaven Realty, LLC : 470-645-0124
- Listing Agent:
- Shavon Shavers : 770-790-7109
- MLS ID:
- 7806889

- General: Private Yard
- Style: Townhouse
- Other Structures: Patio
- Pool: In Ground
- Parking: DrivewayKitchen Level
- Roofing: Composition
- Windows: ENERGY STAR Qualified WindowsWindow Treatments
- General: HardiPlank TypeTwoSlab
- Road/Access: City Street
- HOA Amenities: Maintenance GroundsReserve FundSwim120.0Monthly
- Originating MLS: First Multiple Listing Service
- County: Fulton - GA
- Zoning: n/a14F0139 LL3657
- View: Neighborhood
- Fencing: Privacy
- Utilities: None220 Volts
- Water: Public
- Sewer: Public Sewer
- Source: First Multiple Listing Service
This listing courtesy of Shavon Shavers , Rockhaven Realty, LLC
Monthly Payment
- Principal & Interest $
- Property Taxes $
- Home Insurance $
- VA Funding Fee $