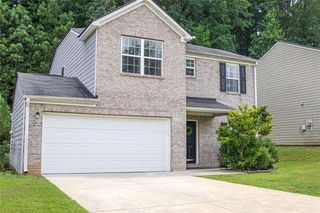
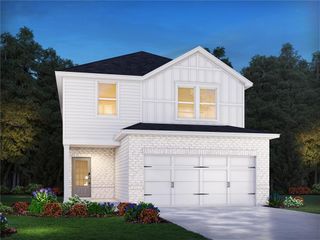
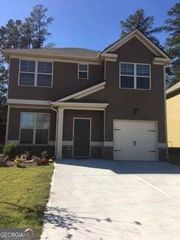
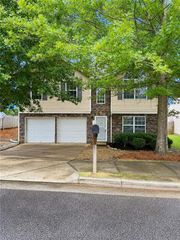
6506 Beaver Creek Trail, Atlanta, GA 30349
- 4 beds |
- 3 baths |
- 2,278 sqft
 Single-Family Home
  Built in 2020
  5,802sqft lot
 2 car garage
  $142/sqft
  Listed 5 days ago
Property Description
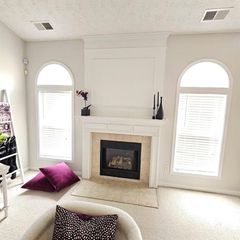
Welcome to 6506 Beaver Creek Trail in the sought-after College Heights subdivision! This beautifully maintained, move-in ready 4-bedroom, 2.5-bath two-story home showcases a bright, airy open-concept main level filled with abundant natural light. The inviting living space flows seamlessly into a stylish kitchen featuring rich espresso cabinetry, sleek stainless steel appliances, and a stunning granite island with bar seating—perfect for entertaining and everyday living. Upstairs, the oversized primary suite offers a serene retreat with a cozy sitting area, custom-designed walk-in closet, and a spa-inspired en suite complete with a relaxing soaking tub. Three additional spacious bedrooms share a well-appointed hall bath. Durable and modern LVP flooring runs throughout, and the total electric setup adds efficiency and convenience. Ideally located near shopping, dining, and outdoor recreation including Sweetwater Creek State Park and Arbor Place Mall, with easy access to downtown Atlanta.
- Listing Status:
- Active
- Date Added:
- August 6, 2026
- Data Last Updated:
- August 11, 2026 at 4:06PM
- Listing Office:
- Mark Spain Real Estate : 770-886-9000
- Listing Agent:
- MARK SPAIN : 770-886-9000
- Contact:
- 770-886-9000
- MLS ID:
- 7816513

- General: Private YardRain Gutters
- Style: Traditional
- Other Structures: Patio
- Pool: None
- Parking: AttachedDrivewayGarageGarage Faces FrontKitchen LevelLevel DrivewayParking spaces: 2
- Roofing: Shingle
- Windows: Double Pane WindowsShuttersWindow Treatments
- General: Brick FrontFrameHardiPlank TypeTwoConcrete PerimeterSlab
- Road/Access: City StreetCounty Road
- HOA Amenities: 330.0Annually
- Originating MLS: First Multiple Listing Service
- County: Fulton - GA
- Zoning: -13 0130 LL0908
- View: Neighborhood
- Fencing: None
- Utilities: Electricity AvailablePhone AvailableSewer AvailableUnderground UtilitiesWater AvailableOther
- Water: Public
- Sewer: Public Sewer
- Source: First Multiple Listing Service
This listing courtesy of MARK SPAIN , Mark Spain Real Estate
Monthly Payment
- Principal & Interest $
- Property Taxes $
- Home Insurance $
- VA Funding Fee $

 New - 11 hours ago