666 Yorkshire Road NE, Atlanta, GA 30306
- 3 beds |
- 2 baths |
- 1,726 sqft
 Rental
  Built in 1928
  7,701sqft lot
 —— car garage
  $2/sqft
  Listed 7 days ago
Property Description
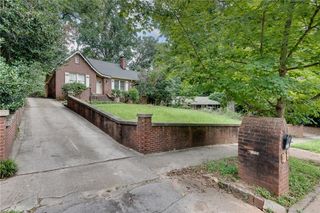
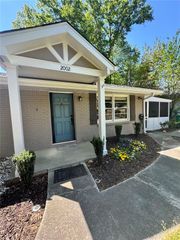
Wonderful brick cottage bungalow in the heart of coveted Morningside offers 3 bedrooms and 2 full baths + small separate office offers period charm and finishes**FORMAL LIVING ROOM with decorative fireplace and built-in bookcases, deep crown and base moldings, 9ft ceilings, solid oak hardwood floors and rounded archways**Formal Dining Room seats 8 comfortably**Nicely sized Kitchen with solid oak pickled cabinetry, lots of counter and storage space, and separate pantry is OPEN TO FAMILY ROOM/KEEPING ROOM with full walls of windows and access to small back deck, perfect for grilling**House sits on a full basement which offers wonderful storage space (not intended to serve as living space)**Laundry in basement**ALL BEDROOMS ARE EQUALLY SIZED**Small fenced backyard**Driveway parking**MINIMUM 12 MONTH LEASE** Qualified applicants will demonstrate strong credit and verifiable income consistent with lease requirements as well as required lease application available from the leasing agent**Pets considered on a case by case basis with additional deposit***Walkable to Piedmont Park, The Beltline and Morningside Village & Elementary**Yard maintenance included in rent.
- Listing Status:
- Active
- Date Added:
- August 4, 2026
- Data Last Updated:
- August 11, 2026 at 8:09PM
- Listing Office:
- Atlanta Fine Homes Sotheby's International : 404-874-0300
- Listing Agent:
- Meredith Miller : 404-285-4865
- Contact:
- 404-285-4865
- MLS ID:
- 7815592

- General: Private YardShed(s)
- Style: BungalowCottage
- Other Structures: Deck
- Pool: None
- Parking: Driveway
- Roofing: Composition
- Windows: Wood Frames
- General: Brick 4 SidesOne
- Road/Access: City Street
- Originating MLS: First Multiple Listing Service
- County: Fulton - GA
- Zoning: 17 005200010315
- View: City
- Fencing: Back YardChain Link
- Utilities: Cable AvailableElectricity AvailableNatural Gas AvailablePhone AvailableSewer AvailableWater Available
- Source: First Multiple Listing Service
This listing courtesy of Meredith Miller , Atlanta Fine Homes Sotheby's International