7 Park Lane NE A, Atlanta, GA 30309
- 1 bed |
- 1 bath |
- 792 sqft
 Condominium
 Built in 1935
 784sqft lot
 —— car garage
 $480/sqft
 Listed 6 days ago
Property Description
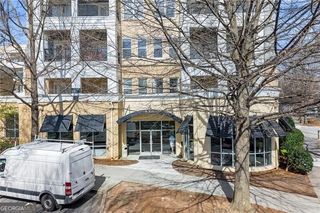
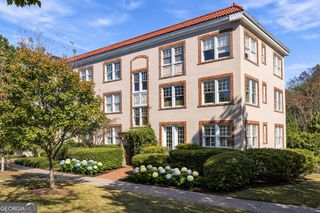
Quietly tucked away on the far side of The Grafton in Historic Ansley Park, this 1930s end-unit offers natural light on three sides, a private balcony, and peace and privacy well away from from Piedmont Avenue. Located in 7 Park Lane just a half-flight up from the main entry foyer, Unit A pairs classic pre-war architecture with warm, European-inspired updates. High ceilings, original hardwood floors, exposed brick, and detailed millwork anchor the spacious living area, where oversized French doors open directly onto a private balcony - a rare feature in this boutique complex. A separate sunroom, enclosed by a second set of French doors, provides a bright, quiet footprint ideal for a home office or formal dining room. The kitchen blends warmth and functionality with Italian stone countertops, stained cabinetry, a gas range with a custom vent hood, pantry storage, and a sunny window well-suited for plants. The hallway bath features a clean vanity and walk-in shower, while the bedroom leads to a truly one-of-a-kind retreat: a separate, sunlit soaking tub room with a gas fireplace and high privacy windows. Practicality meets historic character with a private, side-by-side laundry closet and designated storage located just a half-flight down on the basement level. The Grafton is backed by a well-managed HOA with no rental cap, offering exceptional long-term flexibility. Perfectly positioned in the heart of Ansley Park, you are moments from Piedmont Park, the Atlanta Botanical Garden, the BeltLine, Winn and McClatchey Parks, Ansley Golf Club, the High Museum, Atlanta Symphony Hall and dining at Colony Square.
- Listing Status:
- Active
- Date Added:
- November 17, 2026
- Data Last Updated:
- November 19, 2026 at 9:06PM
- Listing Office:
- Bolst : 404-482-2293
- Listing Agent:
- Sherry Warner : 404-784-8848
- MLS ID:
- 10891140

- Style: Traditional
- Parking: Parking spaces: 0
- Roofing: OtherTile
- General: StuccoOne
- HOA Amenities: InsuranceMaintenance StructureMaintenance GroundsPest ControlReserve FundTrashWater5520.0
- Originating MLS: Georgia MLS 2
- County: Fulton
- Zoning: 17 005500130011
- View: CityView
- Utilities: Cable AvailableElectricity AvailableHigh Speed InternetNatural Gas AvailableWater AvailableElectricity on Property
- Water: Public
- Sewer: Public Sewer
- Source: Georgia MLS 2
This listing courtesy of Sherry Warner , Bolst
Monthly Payment
- Principal & Interest $
- Property Taxes $
- Home Insurance $
- VA Funding Fee $

 New - 15 hours ago