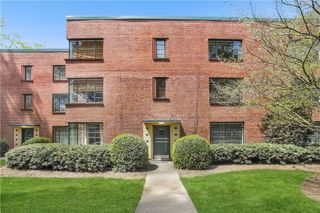
7 Park Lane NE J, Atlanta, GA 30309
- 2 beds |
- 1 bath |
- 1,050 sqft
 Rental
  Built in 1935
  884sqft lot
 —— car garage
  $3/sqft
  Listed 7 days ago
Property Description
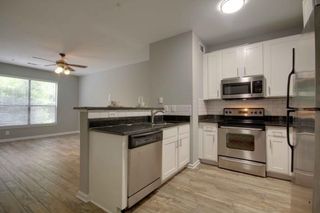
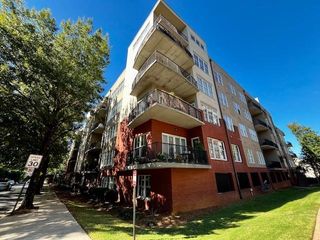
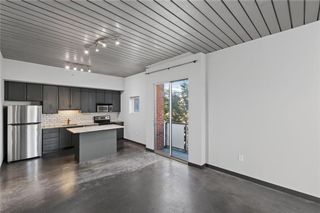
Charming top-floor residence nestled in the historic neighborhood of Ansley Park. Perfectly positioned directly across from the entrance to the Atlanta Botanical Garden and just steps from Piedmont Park and the BeltLine, this home offers an unparalleled lifestyle in one of Atlanta’s most coveted locations. Inside, the home stands out as one of the rare two-bedroom floor plans in the building. The entry opens to a spacious living area showcasing sweeping city skyline views, while abundant natural light fills the home with windows in every room. The thoughtfully updated kitchen features timeless natural stone countertops, a walk-in pantry, an exterior-vented range hood, and a six-burner gas range. Additional highlights include a Bosch dishwasher (2025), Kenmore refrigerator (2024), instant hot water tap, and under-cabinet lighting. The front bedroom enjoys stunning skyline views, while the secondary bedroom offers a private sunroom overlooking the Botanical Garden—a serene retreat for morning coffee or evening cocktails. Additional upgrades and features include a new HVAC system (2024), assigned private storage unit, custom plantation shutters, original hardwood floors throughout, and classic crown molding. Blending historic charm with modern convenience, this home delivers both character and comfort. For those seeking a vibrant community paired with timeless appeal in one of Atlanta’s most desirable neighborhoods, this is where your next chapter begins.
- Listing Status:
- Active
- Date Added:
- October 15, 2026
- Data Last Updated:
- October 23, 2026 at 4:06AM
- Listing Office:
- Compass : 404-668-6621
- Listing Agent:
- Pam Breen : 678-641-4949
- Contact:
- 404-668-6621
- MLS ID:
- 7854406

- General: Awning(s)
- Style: Mid-Rise (up to 5 stories)
- Other Structures: None
- Pool: None
- Parking: AssignedOn StreetPermit RequiredSee RemarksParking spaces: 2
- Roofing: Other
- Windows: Plantation ShuttersWindow Treatments
- General: StuccoTwo
- Road/Access: City Street
- Originating MLS: First Multiple Listing Service
- County: Fulton - GA
- View: CityPark/GreenbeltTrees/Woods
- Fencing: None
- Utilities: Cable AvailableElectricity AvailableNatural Gas AvailableSewer AvailableWater Available
- Source: First Multiple Listing Service
This listing courtesy of Pam Breen , Compass
 New - 23 hours ago