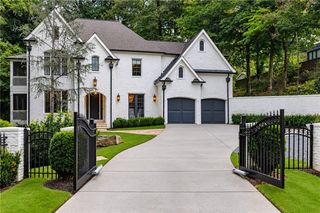
70 Honour Circle NW, Atlanta, GA 30305
- 5 beds |
- 5 baths |
- 4,316 sqft
 Single-Family Home
  Built in 1993
  0.25acre lot
 2 car garage
  $469/sqft
  Listed 1 day ago
Property Description
Welcome to 70 Honour Circle NW in Tuxedo Park! The home features two beautiful stairways, four indoor living spaces (the great room, the front living room, the second floor living room, and the basement living room.), a dedicated office off the front foyer, five bedrooms, and 4.5 baths. The large spacious kitchen features beautiful quartz counters, a Thermador stove, a bay window breakfast nook, and two pantries. This home was originally built by a builder for himself and was completely renovated in 2020 by the current owners. Two story windows on the great room overlook the step-out backyard, which features a marvelous covered patio and trellised eating area, as well as permanent turf and a pitch-and-putt green ideal for the avid golfer. The whole yard has mature landscaping and is mowing-free! This is a perfect entertainment set up. The primary suite has soaring ceilings, a large spacious bathroom and his and hers walk-in closets. Beautiful trim, molding, and lighting throughout the house and generous built-ins add to the sense of elegance and charm. The current owners did many improvements, such as building a generous second floor laundry room, the new roof in 2024, new HVACs in 2020 and more. All this with the benefits of being within Tuxedo Park, close to Chastain, in excellent school districts, on a quiet traffic-free street walking distance to fabulous restaurants.
- Listing Status:
- Active
- Date Added:
- September 25, 2026
- Data Last Updated:
- September 26, 2026 at 5:08AM
- Listing Office:
- Roost Realty, Inc. : 404-376-5031
- Listing Agent:
- VALERIE SINGER : 678-215-4600
- Contact:
- 404-376-5031
- MLS ID:
- 7844444

- General: Private YardOther
- Style: Traditional
- Other Structures: DeckRear PorchPatioCovered
- Pool: None
- Parking: DrivewayGarage
- Roofing: Composition
- Windows: Bay Window(s)Double Pane Windows
- General: BrickHardiPlank TypeTwoSlab
- Road/Access: City Street
- Originating MLS: First Multiple Listing Service
- County: Fulton - GA
- Zoning: See Attached
- View: City
- Fencing: Back Yard
- Utilities: Cable AvailableElectricity AvailableNatural Gas AvailableSewer AvailableWater Available110 Volts
- Water: Public
- Sewer: Public Sewer
- Source: First Multiple Listing Service
This listing courtesy of VALERIE SINGER , Roost Realty, Inc.
Monthly Payment
- Principal & Interest $
- Property Taxes $
- Home Insurance $
- VA Funding Fee $

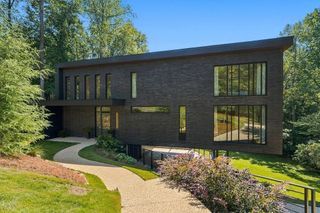
 New - 1 day ago