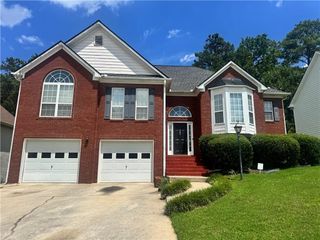
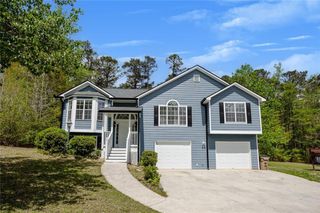
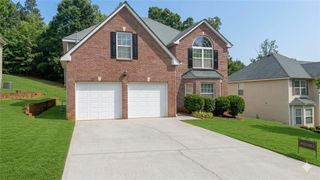
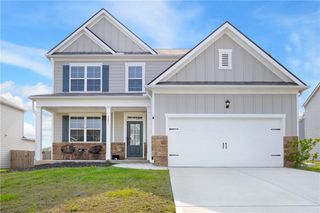
7098 Cavender Drive SW, Atlanta, GA 30331
- 4 beds |
- 3 baths |
- 2,772 sqft
 Rental
  Built in 2005
  9,792sqft lot
 2 car garage
  $1/sqft
  Listed 22 days ago
Property Description
Welcome to your dream home in Atlanta—an inviting two-story, 4-bedroom, 3-bath retreat designed for both everyday comfort and effortless entertaining. The main level features a guest bedroom and full bath along with a bright open-concept living area. Enjoy meals in the separate dining room, and step to the second level where you’ll find a loft space for flexible use—work, study, play, or an additional lounge area. Upstairs, the spacious primary suite includes a sitting room, double vanity ensuite, and a large walk-in closet. Additional bedrooms and full bath complete the upper level. Fenced backyard with patio area—perfect for outdoor entertaining and relaxing. Community amenities include swim and tennis. Great opportunity—schedule your showing today!
- Listing Status:
- Active
- Date Added:
- July 9, 2026
- Data Last Updated:
- July 27, 2026 at 7:07AM
- Listing Office:
- Keller Williams Realty Signature Partners : 678-631-1700
- Listing Agent:
- Afiyfa Kish : 252-917-2703
- MLS ID:
- 7779342

- General: Rain GuttersCommunity
- Style: Traditional
- Other Structures: Patio
- Pool: None
- Parking: GarageGarage Door OpenerGarage Faces FrontKitchen LevelLevel DrivewayParking spaces: 4
- Roofing: Other
- Windows: Double Pane Windows
- General: Brick FrontTwo
- Road/Access: Private Road
- Originating MLS: First Multiple Listing Service
- County: Fulton - GA
- Zoning: 09C130000540867
- View: Neighborhood
- Fencing: FencedPrivacy
- Utilities: Cable AvailableElectricity AvailableNatural Gas AvailablePhone AvailableSewer AvailableUnderground UtilitiesWater Available
- Source: First Multiple Listing Service
This listing courtesy of Afiyfa Kish , Keller Williams Realty Signature Partners