710 Province Place SE, Atlanta, GA 30312
- 3 beds |
- 4 baths |
- 1,958 sqft
 Town Home
 Built in 2005
 871sqft lot
 2 car garage
 $271/sqft
 Listed 7 days ago
Property Description
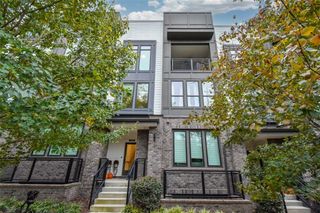
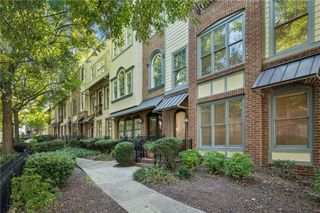
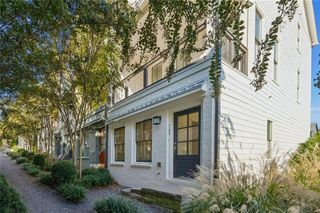
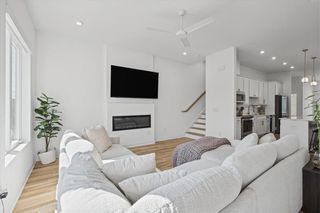
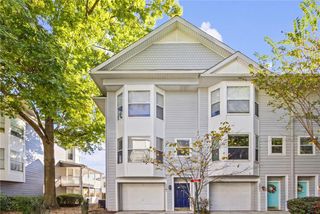
Imagine a lifestyle where the best of Atlanta is your literal backyard. Welcome to 710 Province Pl, a stunning three-level brick and frame, corner townhome with one shared wall, that places you right at the pulse of Grant Park and the Beltline. This is the ultimate "move-in and relax" opportunity, meticulously prepared for its next chapter with a brand-new roof (2025), fresh interior and exterior paint, and remarkably low HOA fees of just $150 a month. The experience begins on the generous, covered front porch—a perfect place for unwinding under a lush canopy of trees. Inside, the main level is a bright, open-concept dream designed for effortless entertaining. The living, dining, and kitchen areas flow seamlessly together, extending out to a private balcony ideal for morning coffee or an evening cocktail to unwind. Upstairs, the expansive primary suite serves as a true sanctuary, complete with a dedicated sitting area that functions perfectly as a bright, elevated home office. The secondary ensuite is equally impressive, offering private bath access and a secluded, covered porch with a serene "treehouse" feel. For even more versatility, the terrace level features a large flex space with a half bath—perfect for a home gym, media room, or creative studio—located just off the two-car garage. Living here means the Beltline and Grant Park are your daily playground. Spend your weekends exploring iconic trails, discovering new coffee spots, and enjoying the eclectic dining scene that defines this historic area. Whether it’s a morning jog or a sunset stroll to a nearby patio, the very best of intown living is right outside your door.
- Listing Status:
- Active
- Date Added:
- November 4, 2026
- Data Last Updated:
- November 11, 2026 at 10:06PM
- Listing Office:
- Compass : 404-668-6621
- Listing Agent:
- Rita Bacot : 404-447-7998
- Contact:
- 404-668-6621
- MLS ID:
- 7863401

- General: Balcony
- Style: TownhouseTraditional
- Other Structures: Front PorchDeck
- Pool: None
- Parking: AttachedDrivewayGarage
- Roofing: Composition
- Windows: None
- General: BrickThree Or MoreSlab
- Road/Access: Other
- HOA Amenities: Maintenance GroundsTermite150.0Monthly
- Originating MLS: First Multiple Listing Service
- County: Fulton - GA
- Zoning: L141 B17 ENCLAVE GRANT PRK14 002300031538
- View: Neighborhood
- Fencing: None
- Utilities: Cable AvailableElectricity AvailableNatural Gas AvailableSewer AvailableUnderground UtilitiesWater Available110 Volts
- Water: Public
- Sewer: Public Sewer
- Source: First Multiple Listing Service
This listing courtesy of Rita Bacot , Compass
Monthly Payment
- Principal & Interest $
- Property Taxes $
- Home Insurance $
- VA Funding Fee $