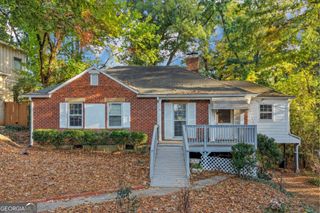
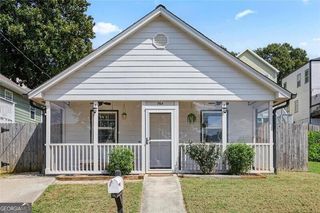
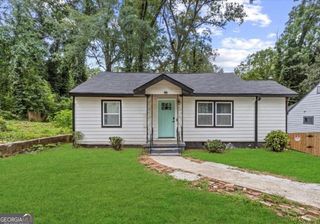
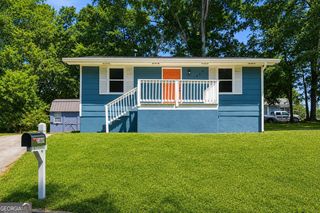
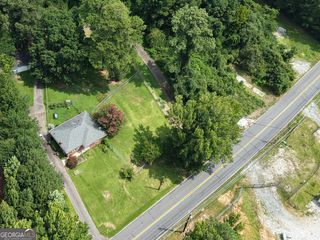
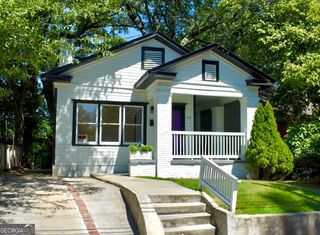
712 Berkeley Avenue NW, Atlanta, GA 30318
- 2 beds |
- 2 baths |
- 989 sqft
 Single-Family Home
 Built in 1941
 10,019sqft lot
 —— car garage
 $455/sqft
 Listed 1 month ago
Property Description
Welcome to this delightful 2-bedroom, 2-bathroom bungalow in the heart of highly sought-after Berkeley Park-a rare find with two full bathrooms. The thoughtful layout offers a hallway bathroom conveniently situated by both bedrooms, while the second bath, just off the family room, is perfect for guests. Modern updates blend seamlessly with the home's timeless character, creating a warm and inviting atmosphere where memories are made through every season. Celebrate holidays with loved ones, host summer gatherings on the back deck, and enjoy crisp autumn mornings with a stroll to White Provisions. Just steps from the Beltline and within easy walking distance to renowned shops, restaurants, and local breweries, this home places you at the center of everything Atlanta has to offer. The spacious kitchen flows seamlessly into the dining and living areas, creating the perfect setting for gatherings and everyday moments alike. A charming mudroom leads to the back deck, making it easy to transition from indoor entertaining to outdoor fun. Inside, you'll be pleasantly surprised by generous storage options-from ample closet space to a crawlspace tall enough for extra storage, to a detached carport and a lean-to for yard tool storage -keeping your home organized year-round. Step outside to one of the neighborhood's largest private backyards-fully fenced-this yard is ideal for winter bonfires, spring gardening, and endless play. Zoned for Rivers Elementary and minutes from every corner of Atlanta, this warm, inviting home puts you where you want to be, no matter the season.
- Listing Status:
- Active
- Date Added:
- October 11, 2026
- Data Last Updated:
- November 11, 2026 at 10:06PM
- Listing Office:
- RE/MAX Towne Square : 770-771-6767
- Listing Agent:
- Katie Q Clack Braswell : 678-858-2460
- MLS ID:
- 10871099

- General: Outbuilding
- Style: Bungalow/CottageRanch
- Parking: CarportStorageDetachedKitchen LevelParking spaces: 2
- Roofing: Composition
- Windows: Window Treatments
- General: Wood SidingOne
- HOA Amenities: 0.0
- Originating MLS: Georgia MLS 2
- County: Fulton
- Zoning: 17 015200110148
- Fencing: Back YardChain LinkFencedWood
- Utilities: Cable AvailableElectricity AvailableHigh Speed InternetNatural Gas AvailablePhone AvailableSewer ConnectedUnderground UtilitiesWater AvailableElectricity on Property
- Water: Public
- Sewer: Public Sewer
- Source: Georgia MLS 2
This listing courtesy of Katie Q Clack Braswell , RE/MAX Towne Square
Monthly Payment
- Principal & Interest $
- Property Taxes $
- Home Insurance $
- VA Funding Fee $