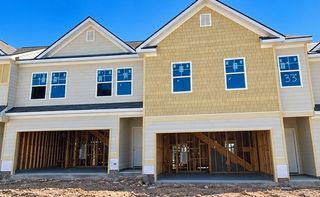
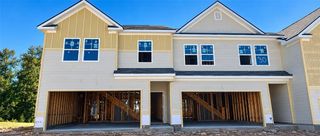
7143 Chara Lane SW, Atlanta, GA 30331
- 3 beds |
- 3 baths |
- 1,504 sqft
 Town Home
 Built in 2022
 1,002sqft lot
 1 car garage
 $194/sqft
 Listed 27 days ago
Property Description
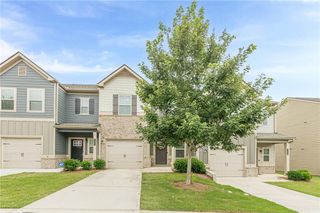
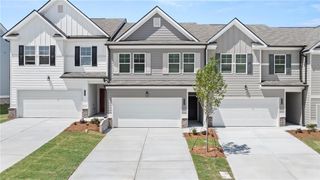
Craftsman charm meets modern comfort at 7143 Chara Lane. A welcoming rocking chair front porch sets the tone for this recently built Atlanta townhome, where thoughtful finishes and an open layout make everyday living feel effortless. Luxury vinyl plank flooring flows throughout the main level, connecting the kitchen and family room for easy conversation and entertaining. An electric fireplace adds a warm focal point to the gathering space. The kitchen features granite countertops, a center island, stainless steel appliances, and shaker-style cabinetry, bringing together polished style and practical workspace. Brand-new carpet adds a fresh touch, while garage parking offers everyday convenience. The primary suite provides a comfortable retreat with a tray ceiling and walk-in closet. Its adjoining bath features a spacious walk-in shower and a double vanity with granite countertops. Granite countertops also carry into the secondary bathroom for a cohesive finish. Step outside to a patio overlooking a private backyard, an inviting setting for morning coffee or an evening unwind. Convenient access to I-20 puts shopping, dining, and entertainment within reach, with connections to downtown Atlanta and Hartsfield-Jackson Atlanta International Airport.
- Listing Status:
- Active
- Date Added:
- October 15, 2026
- Data Last Updated:
- November 11, 2026 at 10:06PM
- Listing Office:
- Keller Williams Realty Signature Partners : 678-631-1700
- Listing Agent:
- JULES HARPER : 770-765-5005
- Contact:
- 678-631-1700
- MLS ID:
- 7854050

- General: Private EntrancePrivate YardRain Gutters
- Style: Townhouse
- Other Structures: Patio
- Pool: None
- Parking: AttachedDrivewayGarageGarage Faces FrontKitchen LevelLevel Driveway
- Roofing: CompositionShingle
- Windows: Double Pane Windows
- General: Brick FrontCement SidingHardiPlank TypeTwoSlab
- Road/Access: County Road
- HOA Amenities: Reserve FundSwim130.0Monthly
- Originating MLS: First Multiple Listing Service
- County: Fulton - GA
- Zoning: 65390-48809C150000592783
- View: Other
- Fencing: None
- Utilities: Cable AvailableElectricity AvailablePhone AvailableSewer AvailableUnderground UtilitiesWater Available220 Volts
- Water: Public
- Sewer: Public Sewer
- Source: First Multiple Listing Service
This listing courtesy of JULES HARPER , Keller Williams Realty Signature Partners
Monthly Payment
- Principal & Interest $
- Property Taxes $
- Home Insurance $
- VA Funding Fee $