7345 Cardigan Circle, Atlanta, GA 30328
- 3 beds |
- 4 baths |
- 1,974 sqft
 Town Home
  Built in 1970
  1,350sqft lot
 —— car garage
  $162/sqft
  Listed 1 month ago
Property Description
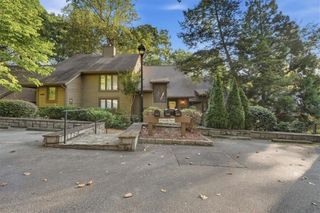
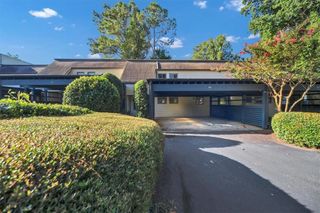
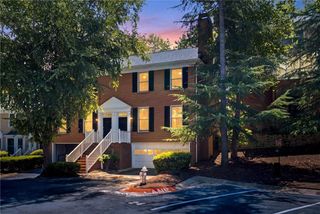
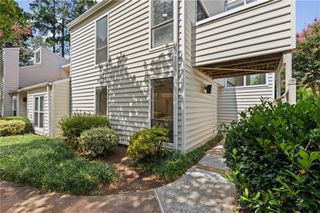
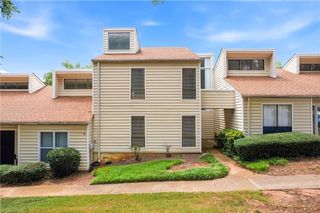
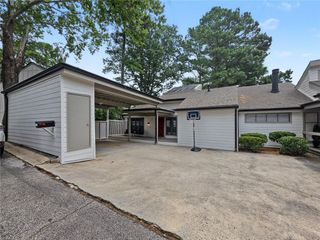
Discover effortless living in this beautifully maintained 3-bedroom, 3.5-bath townhome, perfectly blending comfort, style, and everyday convenience in the heart of Sandy Springs. Designed for both entertaining and relaxed living, the open main level features a gracious living room, separate dining room, and a spacious kitchen with abundant prep and gathering space for everything from casual weeknight dinners to memorable celebrations. Recently renovated bathrooms add a fresh, modern touch, while extensive storage throughout ensures there's a place for everything. The versatile terrace level offers an ideal guest suite complete with a private entrance, full bath, and flexible space for a home office, media room, or additional living area. Step outside to your private patio, creating the perfect setting for year-round outdoor entertaining or a quiet morning coffee. With covered parking for two vehicles just outside your front door and an unbeatable location, you'll love spending weekends exploring the Sandy Springs Farmers Market, concerts on the City Green, outdoor adventures at Abernathy Greenway Park, or scenic views along the Chattahoochee River. Offering the ideal balance of low-maintenance living and an exceptional lifestyle, this is townhome living at its finest.
- Listing Status:
- Active
- Date Added:
- August 12, 2026
- Data Last Updated:
- September 26, 2026 at 3:07AM
- Listing Office:
- Atlanta Fine Homes Sotheby's International : 404-874-0300
- Listing Agent:
- Rachael Blatt : 404-285-9059
- Contact:
- 404-285-9059
- MLS ID:
- 7818842

- General: CourtyardPrivate Entrance
- Style: TownhouseTraditional
- Other Structures: EnclosedPatio
- Pool: None
- Parking: AttachedCarportCoveredDeededKitchen LevelParking spaces: 0
- Roofing: Composition
- Windows: None
- General: Vinyl SidingThree Or MoreSlab
- Road/Access: City Street
- HOA Amenities: InsuranceMaintenance GroundsMaintenance StructureSwimTennisTermiteTrashWater475.0Monthly
- Originating MLS: First Multiple Listing Service
- County: Fulton - GA
- Zoning: N/A17 007400040555
- View: Other
- Fencing: None
- Utilities: Cable AvailableElectricity AvailableSewer AvailableWater Available110 Volts
- Water: Public
- Sewer: Public Sewer
- Source: First Multiple Listing Service
This listing courtesy of Rachael Blatt , Atlanta Fine Homes Sotheby's International
Monthly Payment
- Principal & Interest $
- Property Taxes $
- Home Insurance $
- VA Funding Fee $