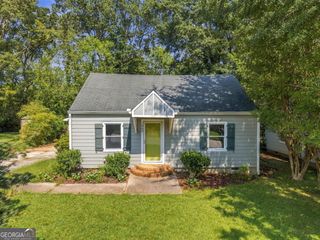
743 Bonnie Brae Avenue SW, Atlanta, GA 30310
- 3 beds |
- 2 baths |
- 1,456 sqft
 Single-Family Home
  Built in 1920
  7,536sqft lot
 —— car garage
  $309/sqft
  Listed 1 day ago
Property Description
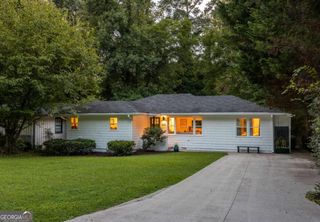
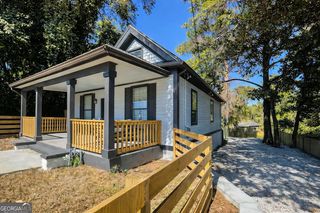
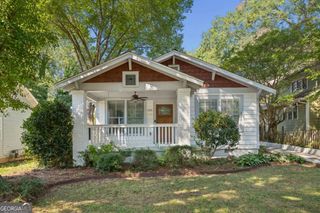
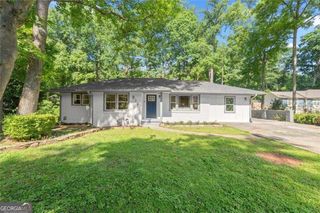
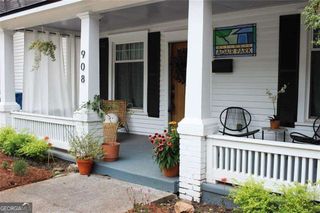
On a quiet sidewalk street in Historic Adair Park with a city park at the end of the block, this renovated bungalow opens to vaulted ceilings and a floor-to-ceiling stacked stone fireplace. The covered front porch is deep enough for real furniture, with a ceiling fan and string lights already in place, and a fully fenced front yard. Inside, the foyer opens under a brass chandelier to hardwoods that run throughout the home. The living room features vaulted ceilings and a stacked stone gas fireplace. The dining room sits just off it, wrapped in board-and-batten wainscoting under a tray ceiling, with the laundry closet tucked alongside. The kitchen turns the corner in a generous U-shape with quartz counters, stainless appliances including a French-door refrigerator, shaker cabinetry, a window over the sink, and a door straight out to the back deck. The primary bedroom carries the vaulted ceiling and has room for a sitting area, plus a walk-in closet with built-in shelving. Its bath has a soaking tub, a separate tiled shower, and a double vanity. Two more bedrooms, one of them also vaulted, share a second full bath with large tub and a double vanity. Out back, a large deck steps down to a level, fully fenced yard with a brick fire pit and a large, newer storage shed. Driveway parking for two. Bonnie Brae Park is at the end of the street, and The Beltline's Westside Trail is a short 7 minute walk.
- Listing Status:
- Active
- Date Added:
- September 24, 2026
- Data Last Updated:
- September 26, 2026 at 12:06AM
- Listing Office:
- Keller Williams Realty : 404-541-3500
- Listing Agent:
- Sara Mosser : 770-624-6886
- MLS ID:
- 10852438

- General: Shed(s)
- Style: Bungalow/Cottage
- Parking: Off StreetParking spaces: 2
- Roofing: Composition
- Windows: Double Pane Windows
- General: Wood SidingOneBlock
- HOA Amenities: 0.0
- Originating MLS: Georgia MLS 2
- County: Fulton
- Zoning: 14 010700090251
- Fencing: Back YardFencedFront Yard
- Utilities: Cable AvailableElectricity AvailableNatural Gas AvailableSewer AvailableWater Available220 VoltsElectricity on Property
- Water: Public
- Sewer: Public Sewer
- Source: Georgia MLS 2
This listing courtesy of Sara Mosser , Keller Williams Realty
Monthly Payment
- Principal & Interest $
- Property Taxes $
- Home Insurance $
- VA Funding Fee $

 New - 1 day ago