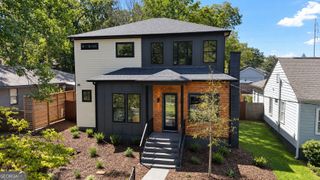
744 E Side Avenue SE, Atlanta, GA 30316
- 4 beds |
- 4 baths |
- 2,970 sqft
 Single-Family Home
  Built in 2007
  0.27acre lot
 —— car garage
  $354/sqft
  Listed 11 days ago
Property Description
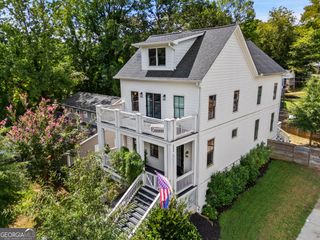
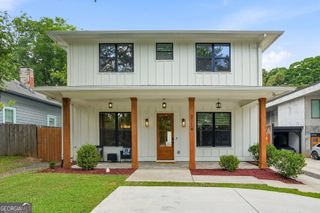
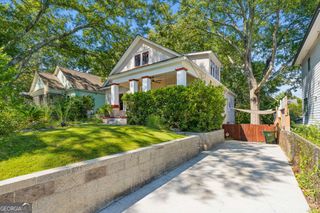
Luxury East Atlanta Village Estate - Perched in the heart of East Atlanta Village, this turn-key four-bedroom, three-and-a-half-bath home offers elevated craftsmanship, high-end design, and unmatched flexibility. The open-concept main floor features real hardwoods, soaring ceilings, a gas fireplace, and a grand formal dining room built to seat ten. At the center of the home, the completely renovated chef's kitchen displays a custom island with perfectly matched grain flows cut from one piece of wood, dual Franke sinks, a pot filler, Thermador oven, Bosch dishwasher, real marble counters, and a butler's pantry. Smart details-like motion-sensored lighting in key closets and under-sink areas, custom built-ins, and an expansive under-stair pantry-provide subtle convenience. Roof was replaced in 2019 and HVAC in 2022. The upper levels feature hardwood floors on the second floor, leading to a spa-inspired primary suite finished in Taj Mahal quartzite, fully renovated guest baths, and Kohler fixtures throughout. The third floor offers a complete, private teen or guest suite with its own full bath, ideal for an executive office or extra living quarter. Dual-zone HVAC and a completed pre-listing inspection ensure total turn-key comfort. Outdoor living flows from a cozy front porch to a massive 19' x 13.5' tiled screened porch. Beyond lies a private retreat with a custom bluestone patio, built-in fire pit, and mature native landscaping. The oversized, detached two-car garage is large enough to accommodate two vehicles, a golf cart, and a full workbench with all of your tools, while the fully plumbed space above stands ready to finish as a luxury ADU or studio. Call to schedule a viewing today.
- Listing Status:
- Active
- Date Added:
- September 15, 2026
- Data Last Updated:
- September 26, 2026 at 5:08AM
- Listing Office:
- Keller Williams Lake Oconee : 706-485-0088
- Listing Agent:
- Marc Takacs : 404-538-6849
- MLS ID:
- 10848740

- General: Garage(s)
- Style: CraftsmanTraditional
- Parking: GarageDetachedKitchen LevelGarage Door OpenerParking spaces: 6
- Roofing: Composition
- Windows: Double Pane Windows
- General: ConcreteThree Or MoreSlab
- HOA Amenities: 0.0
- Originating MLS: Georgia MLS 2
- County: DeKalb
- Zoning: 15 175 03 060
- View: CityView
- Fencing: Back Yard
- Utilities: Cable AvailableElectricity AvailableNatural Gas AvailablePhone AvailableSewer AvailableUnderground UtilitiesWater AvailableElectricity on Property
- Water: Public
- Sewer: Public Sewer
- Source: Georgia MLS 2
This listing courtesy of Marc Takacs , Keller Williams Lake Oconee
Monthly Payment
- Principal & Interest $
- Property Taxes $
- Home Insurance $
- VA Funding Fee $


 New - 2 days ago