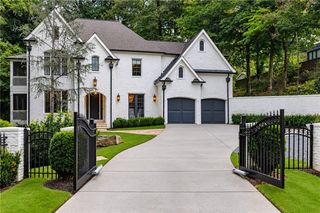
75 26th Street NW, Atlanta, GA 30309
- 6 beds |
- 6 baths |
- 5,391 sqft
 Single-Family Home
  Built in 2005
  0.42acre lot
 2 car garage
  $426/sqft
  Listed 15 days ago
Property Description
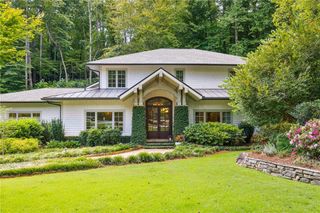
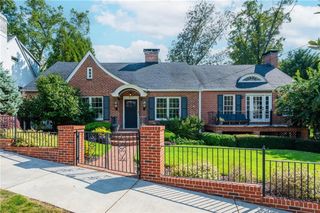
Welcome home to 75 26th Street, a beautifully designed home in the heart of Brookwood offering timeless style, incredible space and one of Atlanta’s most convenient locations. Thoughtfully updated and beautifully appointed - this is a home that feels every bit as exceptional as its address. Perfectly positioned between Buckhead and Midtown, this 6 bedroom, 5.5 bath home offers generous living spaces and resort-style outdoor living. Soaring ceilings, hardwood floors and beautiful architectural details are found throughout, while the chef’s kitchen serves as the heart of the home with an oversized island, Wolf appliances and an easy flow into the breakfast area and fireside family room. The spacious primary suite offers a private sitting area, dual closets and a beautifully appointed bath. Generously sized secondary bedrooms provide plenty of space for family and guests. The finished terrace level adds even more flexibility with a recreation room, full kitchen, bedroom and bath, making it ideal for entertaining, guests or extended stays. A bonus suite above the garage with a full en-suite bath is perfect for an in-law or nanny suite, teen retreat or private guest space. Outside, the covered porch overlooks a private backyard retreat complete with a heated pool, arbor and garden area. Mature landscaping creates a peaceful setting that feels surprisingly tucked away from the city. Just moments from the Atlanta Beltline and with easy access to Buckhead, Midtown, Piedmont Hospital and major highways - the location is hard to beat. 75 26th Street offers the space, privacy and amenities of a true retreat while keeping you connected to everything Atlanta has to offer.
- Listing Status:
- Active
- Date Added:
- September 17, 2026
- Data Last Updated:
- September 26, 2026 at 6:08AM
- Listing Office:
- Atlanta Fine Homes Sotheby's International : 404-237-5000
- Listing Agent:
- STEPHANIE MCCARTHY : 404-234-5739
- Contact:
- 404-234-5739
- MLS ID:
- 7836730

- General: GardenPrivate EntrancePrivate Yard
- Style: TraditionalTudor
- Other Structures: DeckRear PorchCovered
- Pool: Gas HeatGuniteHeatedIn Ground
- Parking: GarageGarage Door OpenerLevel Driveway
- Roofing: Composition
- Windows: Double Pane Windows
- General: Brick 4 SidesStoneThree Or MoreConcrete Perimeter
- Road/Access: City Street
- Originating MLS: First Multiple Listing Service
- County: Fulton - GA
- Zoning: ALL THAT TRACT OR PARCEL OF LAND LYING AND BEING IN LAND LOT 10917TH DISTRICTFULTON COUNTYGEORGIA.17 010900010169
- View: City
- Fencing: Back Yard
- Utilities: Cable AvailableElectricity AvailableNatural Gas AvailablePhone AvailableSewer AvailableWater Available110 Volts220 Volts
- Water: Public
- Sewer: Public Sewer
- Source: First Multiple Listing Service
This listing courtesy of STEPHANIE MCCARTHY , Atlanta Fine Homes Sotheby's International
Monthly Payment
- Principal & Interest $
- Property Taxes $
- Home Insurance $
- VA Funding Fee $

 New - 1 day ago