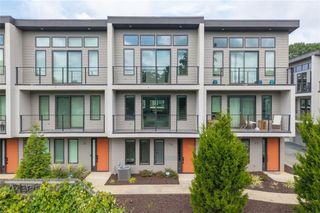
753 SE Hamilton Circle, Atlanta, GA 30312
- 3 beds |
- 4 baths |
- 2,073 sqft
 Town Home
  Built in 2018
  1,782sqft lot
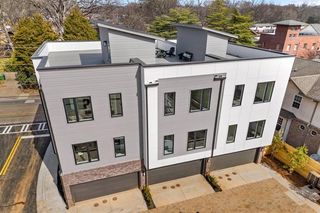
 2 car garage
  $250/sqft
  Listed 10 hours ago
Property Description
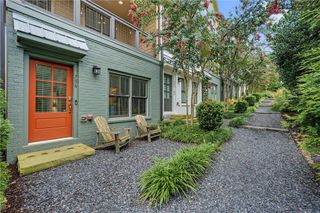
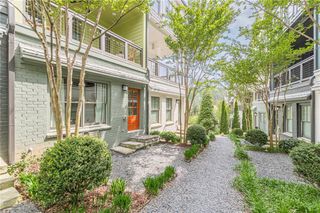
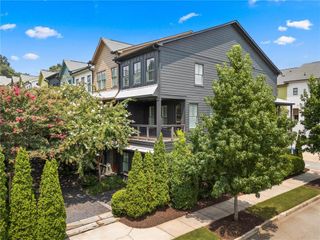
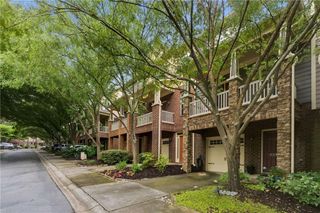
Welcome Home! Discover the perfect blend of modern style, comfort, and convenience in this beautiful townhome, ideally located just steps from the Beltline, restaurants, breweries, The Beacon, and Grant Park. With an unbeatable location and a thoughtfully designed floor plan, this home makes it easy to enjoy everything Atlanta has to offer. The first level features a versatile office or guest bedroom with its own ensuite bathroom—perfect for visitors, a home office, or flexible living space. The main level boasts a bright, open-concept layout connecting the living room, dining area, and chef’s kitchen, complete with stunning quartz countertops and a spacious walk-in pantry. Step outside onto your private balcony to entertain, relax, and take in beautiful sunsets. Upstairs, you'll find two generously sized bedrooms, including an oversized primary suite with dedicated office space—ideal for work-from-home days. The luxurious ensuite bathroom features a gorgeous double vanity and spacious walk-in shower. This exceptional townhome offers the largest floor plan in the community, along with one of the few true two-car garages and a private balcony that does not face the community. And with virtually no yard maintenance, you'll have more time to do what you love—explore the neighborhood, walk the Beltline, discover new restaurants and breweries, and enjoy everything your new home has to offer. Modern living, unbeatable location, and low-maintenance convenience—welcome home!
- Listing Status:
- Active
- Date Added:
- August 21, 2026
- Data Last Updated:
- August 21, 2026 at 3:09PM
- Listing Office:
- Compass : 404-668-6621
- Listing Agent:
- Heath Ladnier : 404-593-5606
- Contact:
- 404-668-6621
- MLS ID:
- 7824436

- General: Balcony
- Style: ContemporaryCraftsmanTownhouse
- Other Structures: Rear Porch
- Pool: None
- Parking: Garage
- Roofing: Composition
- Windows: Double Pane WindowsInsulated WindowsWindow Treatments
- General: HardiPlank TypeThree Or MoreSlab
- Road/Access: City Street
- HOA Amenities: Maintenance GroundsMaintenance StructurePest ControlTermite225.0Monthly
- Originating MLS: First Multiple Listing Service
- County: Fulton - GA
- Zoning: X
- View: Neighborhood
- Fencing: None
- Utilities: Cable AvailableElectricity Available110 Volts220 Volts
- Water: Public
- Sewer: Public Sewer
- Source: First Multiple Listing Service
This listing courtesy of Heath Ladnier , Compass
Monthly Payment
- Principal & Interest $
- Property Taxes $
- Home Insurance $
- VA Funding Fee $

 New - 2 days ago