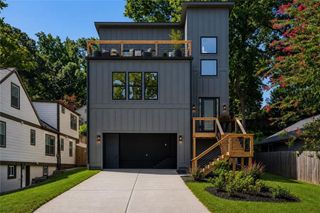
755 Virginia Avenue NE, Atlanta, GA 30306
- 4 beds |
- 3 baths |
- 2,554 sqft
 Single-Family Home
  Built in 1925
  9,322sqft lot
 2 car garage
  $646/sqft
  Listed 1 day ago
Property Description
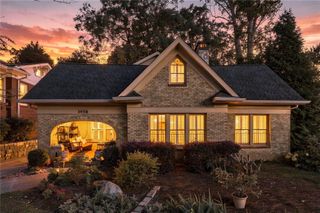
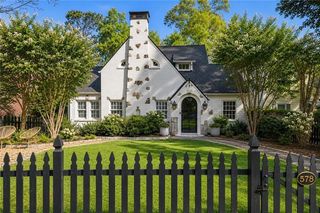
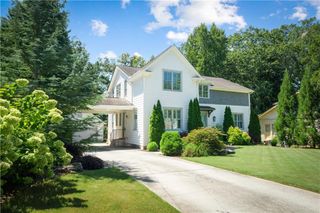
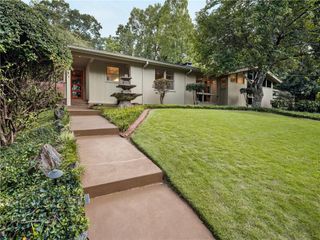
A rare opportunity to own a true piece of Atlanta history, this exceptional 1925 brick Craftsman bungalow seamlessly blends timeless architecture with a breathtaking custom addition in one of Virginia Highland's most coveted locations. Thoughtfully expanded while preserving the home's original character, it offers the best of both worlds: historic charm and modern luxury, just a short stroll from the BeltLine, Ponce City Market, Piedmont Park, Midtown, and the beloved shops and restaurants along North Highland Avenue. Original hardwood floors, historic windows, and classic Craftsman details celebrate the home's rich history, while the stunning addition was designed with uncompromising quality and everyday living in mind. The chef's kitchen is a true showpiece, featuring walnut cabinetry, marble countertops, a JennAir range with built-in grill, and commercial-grade ventilation, all flowing effortlessly into the inviting fireside living spaces. The luxurious primary suite offers a true spa experience with marble finishes, dual vanities, and an impressive walk-in closet. Designed for gathering, the screened porch with its own fireplace and television extends your living space outdoors, overlooking a beautifully fenced backyard with room for children, pets, gardening, or entertaining. The finished terrace level adds exceptional flexibility with additional bedrooms, living space, a home office, full bath, laundry, and abundant storage. Completing this one-of-a-kind property is the rare convenience of a gated two-car garage accessed through the original porte-cochère. Rich in history, thoughtfully reimagined, and located in one of Atlanta's most walkable neighborhoods, this is a home that offers an extraordinary lifestyle as unique as the home itself.
- Listing Status:
- Active
- Date Added:
- September 25, 2026
- Data Last Updated:
- September 26, 2026 at 5:08AM
- Listing Office:
- Atlanta Communities : 770-637-5070
- Listing Agent:
- Kim Sutton Adair : 770-335-1852
- Contact:
- 770-335-1852
- MLS ID:
- 7844753

- General: Private YardRain Gutters
- Style: Craftsman
- Other Structures: Front PorchDeckScreenedCovered
- Pool: None
- Parking: GarageAttachedCoveredDrive Under Main LevelOn StreetDrivewayParking spaces: 2
- Roofing: Other
- Windows: Insulated Windows
- General: BrickTwoSlabCombinationPillar/Post/Pier
- Road/Access: City Street
- Originating MLS: First Multiple Listing Service
- County: Fulton - GA
- Zoning: ID
- View: Neighborhood
- Fencing: FencedBack YardPrivacy
- Utilities: Electricity AvailableNatural Gas AvailableSewer AvailableWater Available110 Volts
- Water: Public
- Sewer: Public Sewer
- Source: First Multiple Listing Service
This listing courtesy of Kim Sutton Adair , Atlanta Communities
Monthly Payment
- Principal & Interest $
- Property Taxes $
- Home Insurance $
- VA Funding Fee $