8115 Winged Food Drive, Atlanta, GA 30350
- 4 beds |
- 4 baths |
- 5,577 sqft
 Single-Family Home
  Built in 1968
  1.1acre lot
 —— car garage
  $161/sqft
  Listed 5 days ago
Property Description
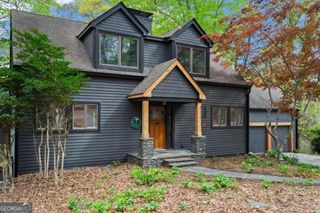
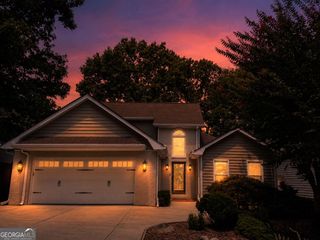
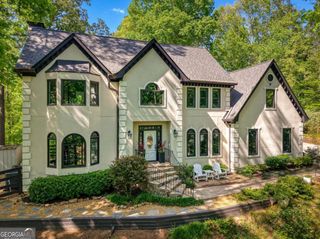
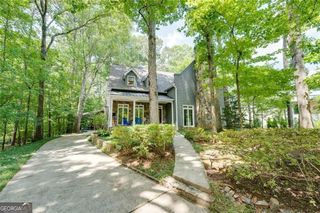
This charming Mid-Century Modern ranch blends timeless character with the ease of one- level living. With the primary suite and all main living areas on the main floor, this home offers a rare and highly desirable floor plan. The generous room sizes and thoughtful layout are sure to impress. A welcoming slate-floored foyer opens to the light-filled living and dining rooms, highlighted by an expansive bay window. The fireside great room evokes the warmth of a European ski chalet with soaring vaulted ceilings, exposed beams, and walls of windows overlooking the private backyard. The spacious eat-in kitchen features stone countertops, custom cabinetry with abundant pull-outs, premium appliances, hardwood floors, and easy access to the sunroom surrounded by walls of glass and the expansive deck. Nearby are a convenient half bath, oversized mudroom/laundry room (washer and dryer included), and rear-entry two-car garage with built-in shelving and a separate storage room. The main-level primary suite is a true retreat, offering a spa-inspired bath with an oversized walk-in shower and Jacuzzi soaking tub. Two additional bedrooms share an updated Jack-and-Jill bath, while the fourth bedroom is ideal as a home office. The finished terrace level is designed for entertaining, featuring a large recreation area with wet bar, full bath, workshop, and extensive storage, all with direct access to the backyard and over one acre of property. Located in the Four Seasons neighborhood of Sandy Springs, residents enjoy an optional HOA with swim and tennis amenities, along with convenient access to top-rated schools, parks, medical centers, GA-400, and everything Sandy Springs has to offer. A truly exceptional home that combines space, character, and an unbeatable location.
- Listing Status:
- Active
- Date Added:
- August 6, 2026
- Data Last Updated:
- August 11, 2026 at 5:06PM
- Listing Office:
- Atlanta Communities : 404-844-4198
- Listing Agent:
- Sheila F Malloy : 404-918-7267
- MLS ID:
- 10821156

- General: Other
- Style: Brick 4 SideOtherRanch
- Parking: GarageParking PadKitchen LevelRV Access/ParkingBoatSide/Rear EntranceParking spaces: 2
- Roofing: Composition
- Windows: Bay Window(s)Skylight(s)
- General: BrickOnePillar/Post/Pier
- HOA Amenities: 0.0
- Originating MLS: Georgia MLS 2
- County: Fulton
- Zoning: 06 035600030 152
- Utilities: Cable AvailableElectricity AvailableNatural Gas AvailablePhone AvailableSewer AvailableWater AvailableElectricity on Property
- Water: Public
- Sewer: Septic Tank
- Source: Georgia MLS 2
This listing courtesy of Sheila F Malloy , Atlanta Communities
Monthly Payment
- Principal & Interest $
- Property Taxes $
- Home Insurance $
- VA Funding Fee $

 New - 1 day ago