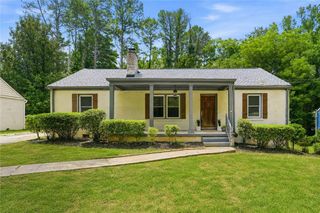
849 Erin Avenue SW, Atlanta, GA 30310
- 3 beds |
- 2 baths |
- 1,019 sqft
 Single-Family Home
  Built in 1959
  7,248sqft lot
 —— car garage
  $280/sqft
  Listed 17 days ago
Property Description
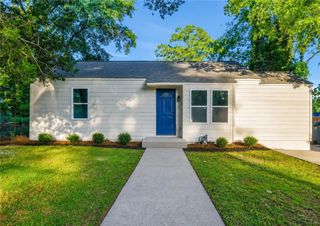
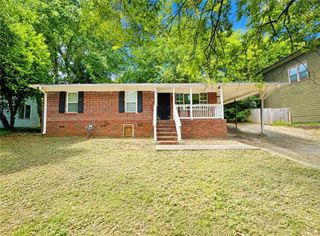
The ultimate Intown lifestyle at an unbeatable price point! STEPS FROM THE BELTLINE, This completely remodeled, 4-sided brick beauty puts you within walking distance to historic Adair Park. You’re blocks from the vibrant Lee + White development (hello, El Tesoro, Wild Heaven, and Monday Night Brewing!), walking distance to two MARTA stations, and just minutes from Mercedes-Benz Stadium and Hartsfield-Jackson Airport. ?Inside, gorgeous oak hardwoods flow through a light-drenched living room into a fully modernized kitchen boasting sleek stone counters, a brand-new gas range, stainless appliances, and a custom tile backsplash. The spacious owner's suite offers a serene view of your massive, private, level, and fully fenced backyard—complete with a terrace patio and mature Magnolia and Oak trees creating an urban oasis. Side patio with sitting area. With a newer roof, updated systems, fresh paint inside and out, and beautiful tiled baths, this turn-key gem offers unmatched intown value. You will not find a better value in Capitol View or anywhere this close to the Beltline. Hurry!
- Listing Status:
- Active
- Date Added:
- July 9, 2026
- Data Last Updated:
- July 27, 2026 at 3:08AM
- Listing Office:
- Dorsey Alston Realtors : 404-352-2010
- Listing Agent:
- Allan S Minter : 770-313-4694
- MLS ID:
- 7802021

- General: CourtyardGardenPrivate EntrancePrivate Yard
- Style: BungalowCraftsmanRanch
- Other Structures: Front PorchDeckPatioSide Porch
- Pool: None
- Parking: DrivewayKitchen LevelLevel DrivewayParking spaces: 2
- Roofing: Composition
- Windows: Garden Window(s)
- General: Blown-In InsulationBrick 4 SidesOneSlab
- Road/Access: Private Road
- HOA Amenities: 0.0Annually
- Originating MLS: First Multiple Listing Service
- County: Fulton - GA
- Zoning: tax records14 010500050109
- View: City
- Fencing: Back Yard
- Utilities: Cable AvailableElectricity AvailableNatural Gas AvailablePhone AvailableSewer AvailableUnderground UtilitiesWater AvailableNone
- Water: Public
- Sewer: Public Sewer
- Source: First Multiple Listing Service
This listing courtesy of Allan S Minter , Dorsey Alston Realtors
Monthly Payment
- Principal & Interest $
- Property Taxes $
- Home Insurance $
- VA Funding Fee $

 New - 2 days ago