855 Peachtree Street NE 1513, Atlanta, GA 30308
- 2 beds |
- 2 baths |
- 1,204 sqft
 Condominium
  Built in 2008
  1,220sqft lot
 —— car garage
  $470/sqft
  Listed 17 days ago
Property Description
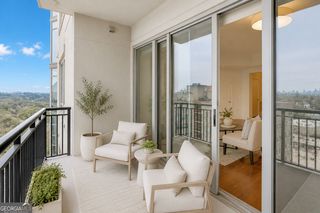
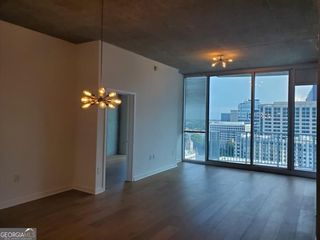
Some homes are updated. Some are renovated. This one was professionally reimagined. Every detail of this exceptional Viewpoint residence was intentionally curated by a professional interior design team to create a home that feels as though it was lifted from the pages of a luxury design magazine. Rather than settling for builder-grade finishes, the owners invested more than $87,000 to transform this residence into one of the most distinctive homes in the building. Homes of this caliber aren't created overnight. Replicating the quality, craftsmanship, and designer finishes found throughout this residence today would require a substantial investment of both time and money. Here, every detail has already been thoughtfully executed for you. From the moment you enter, the difference is unmistakable. Every wall and exposed concrete surface has been professionally refinished with a Level 5 plaster finish-the highest standard of wall finishing-creating the smooth, flawless backdrop of a contemporary art gallery. Framed by walls of glass, soaring ceilings, rich hardwood floors, and breathtaking sunrise skyline views, every space feels bright, sophisticated, and intentionally designed. The kitchen is a true centerpiece, showcasing a Carrara marble wrapped island, matching Carrara marble backsplash, designer lighting, under-cabinet LED lighting with app-based controls, and an oversized island designed for entertaining. Just beyond, a custom-designed dining alcove features Italian granite flooring and a dramatic Italian marble accent wall, creating a dining space unlike anything found in a typical Viewpoint residence. Designed with entertaining in mind, a custom-built dry bar featuring illuminated glass display cabinetry, integrated wine storage, granite countertops, designer tile, and LED accent lighting creates the atmosphere of a boutique hotel or luxury penthouse. The living room is anchored by a stunning 14-color LED fireplace with a 5,000-BTU heater, allowing you to tailor the color, warmth, and ambiance with the touch of a remote. Hunter-Douglas remote-controlled solar shades, programmable accent lighting, dimmer switches throughout, designer light fixtures, and an Ecobee smart thermostat complete the home's seamless blend of luxury and technology. The primary suite continues the designer aesthetic with custom wall treatments, designer draperies, and a customized California Closet system. Both bathrooms have been elevated with imported Italian porcelain heated floors, Kohler one-piece toilets, Kohler rainfall shower heads, updated mirrors, re-grouted tile, crown molding, and refined spa-inspired finishes. Even the spaces you don't immediately notice have been thoughtfully upgraded, including premium bedroom carpeting, custom wallpaper, a custom guest bedroom closet door, newer refrigerator, newer water heater, and a high-end LG Steam washer and dryer. Step outside onto the balcony, where a custom-finished deck surface extends the home's sophisticated living space outdoors. Every renovation, finish, fixture, lighting selection, and material was professionally selected to create one cohesive vision.The result is not simply an upgraded condominium-it is a custom residence where every finish, texture, and detail was intentionally chosen to deliver a level of luxury rarely found at Viewpoint. While many residences at Viewpoint share the same footprint, very few share this level of design, craftsmanship, and attention to detail. This isn't simply another unit in the building-it's one of its signature residences. A rare turnkey opportunity is available for buyers seeking an effortless transition. Virtually all professionally curated furnishings, artwork, decor, electronics, kitchenware, linens, and accessories may be purchased separately under a bill of sale, allowing you to enjoy this one-of-a-kind residence exactly as it was designed. Simply unpack-every detail has already been thoughtfully curated for you.
- Listing Status:
- Active
- Date Added:
- July 18, 2026
- Data Last Updated:
- July 27, 2026 at 12:06PM
- Listing Office:
- RE/MAX Metro Atlanta Cityside : 404-371-4419
- Listing Agent:
- Zac Pasmanick : 404-564-7200
- MLS ID:
- 10803254

- General: BalconyOther
- Style: Contemporary
- Pool: HeatedIn GroundSalt Water
- Parking: GarageAssignedParking spaces: 2
- Roofing: Other
- Windows: Double Pane Windows
- General: ConcreteOne
- HOA Amenities: Maintenance StructureMaintenance GroundsReserve FundSecuritySwimming11400.0
- Originating MLS: Georgia MLS 2
- County: Fulton
- Zoning: 14 004900022693
- View: CityView
- Utilities: Cable AvailableElectricity AvailableHigh Speed InternetNatural Gas AvailablePhone AvailableSewer AvailableWater AvailableElectricity on Property
- Water: Public
- Sewer: Public Sewer
- Source: Georgia MLS 2
This listing courtesy of Zac Pasmanick , RE/MAX Metro Atlanta Cityside
Monthly Payment
- Principal & Interest $
- Property Taxes $
- Home Insurance $
- VA Funding Fee $

 New - 3 days ago