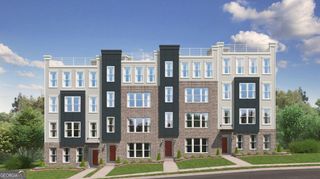
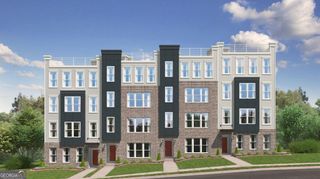
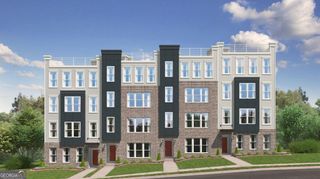
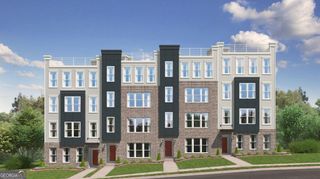
860 Peachtree Street NE 2314, Atlanta, GA 30308
- 2 beds |
- 2 baths
 Condominium
  Built in 2005
  1,220sqft lot
 —— car garage
  $——/sqft
  Listed 2 months ago
Property Description
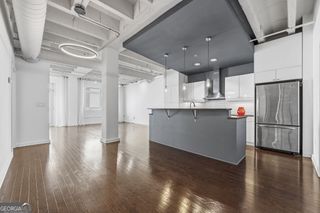
Experience breathtaking, unobstructed south-facing views of Atlanta's iconic skyline from this exceptional residence in the highly sought-after Spire Midtown. Floor-to-ceiling windows and a full wall of sliding glass doors flood the home with natural light while showcasing some of the city's most recognizable landmarks. The open-concept roommate floor plan is thoughtfully designed for both everyday living and entertaining. The kitchen features new stainless steel appliances, including a smart refrigerator and a new microwave with a vented exhaust, and flows seamlessly into the dining and living areas, creating an inviting space for relaxing or hosting guests. The versatile layout also provides an ideal work-from-home environment. Life at Spire Midtown comes with resort-style amenities, including a 24-hour concierge, state-of-the-art fitness center, sparkling pool, clubroom, media room, business center, and a beautifully landscaped terrace with grilling areas. Step outside and immerse yourself in the best of Midtown. Meet friends for coffee, dinner, or drinks at the many restaurants, cafes, and bars just steps from your front door. Walk to Piedmont Park, the Atlanta BeltLine, The Fox Theatre, Publix, MARTA Midtown Station, Georgia Tech, Georgia State University, and countless shopping, dining, and entertainment destinations. Whether you're seeking a sophisticated primary residence, a stylish city retreat, or the ultimate lock-and-leave lifestyle, this move-in-ready home offers the very best of urban living in one of Atlanta's premier high-rise communities. Virtually staged.
- Listing Status:
- Active
- Date Added:
- July 11, 2026
- Data Last Updated:
- September 26, 2026 at 5:08AM
- Listing Office:
- HomeSmart : 404-876-4901
- Listing Agent:
- Olga Druzhinina : 678-925-1216
- MLS ID:
- 10804203

- General: Balcony
- Style: Contemporary
- Parking: AssignedAttachedParking spaces: 2
- Roofing: CompositionOther
- Windows: Double Pane Windows
- General: ConcreteMulti/SplitPillar/Post/Pier
- HOA Amenities: Maintenance StructureMaintenance GroundsPest ControlReserve FundSwimmingTrash9888.0
- Originating MLS: Georgia MLS 2
- County: Fulton
- Zoning: 14 004900015457
- View: CityView
- Utilities: Cable AvailableElectricity AvailableHigh Speed InternetSewer AvailableUnderground UtilitiesWater AvailableElectricity on Property
- Water: Public
- Sewer: Public Sewer
- Source: Georgia MLS 2
This listing courtesy of Olga Druzhinina , HomeSmart
Monthly Payment
- Principal & Interest $
- Property Taxes $
- Home Insurance $
- VA Funding Fee $