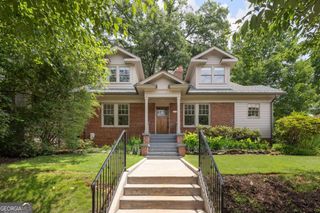
890 Glenwood Park Drive SE, Atlanta, GA 30316
- 3 beds |
- 4 baths
 Single-Family Home
  Built in 2006
  2,178sqft lot
 —— car garage
  $——/sqft
  Listed 3 days ago
Property Description
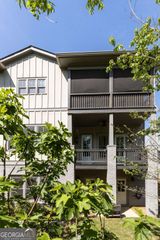
With the Atlanta Beltline right outside your door, 890 Glenwood Park Dr offers a rare opportunity to pair true intown connectivity with the space, character, and privacy of a thoughtfully designed home. Featuring 3 bedrooms, 3.5 bathrooms, a 2-car garage, and inviting indoor and outdoor living spaces, this Glenwood Park residence places shopping, dining, parks, and neighborhood favorites within easy reach. On the main living level, wide-plank hardwood floors and abundant natural light create a warm backdrop for the expansive open layout. The kitchen anchors the space with distinctive Labradorite countertops, a Viking range, generous cabinetry, an oversized island with seating, warming drawer, and beverage refrigerator. Designed with entertaining in mind, it flows easily into the spacious dining and living areas. A covered deck overlooking the park and water feature extends the living experience outdoors. An office area, laundry, and powder room add everyday functionality to this level. Upstairs, two bedrooms and two full bathrooms provide private retreats, highlighted by the oversized owner's suite with a spa-inspired bath featuring a claw-foot soaking tub and frameless glass shower. The lower terrace level offers a private bedroom and full bathroom, along with a Murphy bed that adds another layer of flexibility for overnight guests, a home office, or additional living accommodations. The recently reimagined rear outdoor space brings another dimension to the property, with new stonework, refreshed landscaping, and a new gas grill creating a polished setting for outdoor dining, entertaining, or simply unwinding at home. Ideally positioned in the heart of Glenwood Park, this home captures what makes intown living so desirable, bringing together walkability, neighborhood energy, green space, dining, and everyday conveniences with beautifully designed spaces to come home to.
- Listing Status:
- Active
- Date Added:
- August 18, 2026
- Data Last Updated:
- August 21, 2026 at 12:07PM
- Listing Office:
- Compass : 404-668-6621
- Listing Agent:
- Audrey Wolter : 678-234-2252
- MLS ID:
- 10828109

- General: Balcony
- Style: Brick 4 SideCraftsmanTraditional
- Parking: GarageAttachedParking spaces: 2
- Roofing: Tar/Gravel
- Windows: Double Pane Windows
- General: BrickThree Or MoreSlab
- HOA Amenities: Other2196.0
- Originating MLS: Georgia MLS 2
- County: Fulton
- Zoning: 14 001200063062
- View: CityView
- Utilities: Cable AvailableElectricity AvailableNatural Gas AvailablePhone AvailableWater AvailableElectricity on Property
- Water: Public
- Sewer: Public Sewer
- Source: Georgia MLS 2
This listing courtesy of Audrey Wolter , Compass
Monthly Payment
- Principal & Interest $
- Property Taxes $
- Home Insurance $
- VA Funding Fee $

 New - 2 days ago