8949 Carroll Manor Drive, Atlanta, GA 30350
- 3 beds |
- 3 baths |
- 2,200 sqft
 Rental
  Built in 2012
  —— sqft lot
  —— car garage
  $1/sqft
  Listed 7 days ago
Property Description
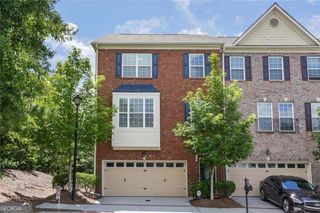
The main level features gorgeous wood flooring throughout an inviting open-concept layout. Gather in the light-filled living room centered around a cozy wood-burning fireplace, or host dinners in the distinct dining room. The chef-ready kitchen boasts rich wood cabinetry, elegant granite countertops, and premium stainless steel appliances. Just off the kitchen, a convenient laundry room adds daily functionality, while a rear door leads out to an expansive private deck-ideal for outdoor entertaining. Upstairs, the private quarters feature modern luxury vinyl plank (LVP) flooring throughout. The oversized primary suite serves as a peaceful retreat, complete with a double vanity, a tub/shower combination, and custom extra shelving for optimal organization. Two additional spacious bedrooms share a well-appointed hall bath, complemented by a large linen closet for extra storage. The finished basement provides incredible flexibility to fit your lifestyle, offering ample space for a home theater, recreation room, dedicated home office, or private workout gym. Rounding out this exceptional property is a two-car garage with a separate exterior door providing direct access to the exterior. Situated in an amazing Sandy Springs neighborhood, this townhome places you just minutes from top-rated dining, shopping, parks, and major commuter routes
- Listing Status:
- Active
- Date Added:
- September 18, 2026
- Data Last Updated:
- September 26, 2026 at 3:07AM
- Listing Office:
- Compass : 404-668-6621
- Listing Agent:
- Vera Hamana : 678-592-6681
- MLS ID:
- 10849848

- Style: Brick 4 SideOther
- Parking: GarageAttached
- Roofing: Composition
- General: BrickThree Or More
- HOA Amenities: None
- Originating MLS: Georgia MLS 2
- County: Fulton
- Zoning: 06 036700030670
- Utilities: Electricity AvailableNatural Gas AvailableElectricity on Property
- Water: Public
- Sewer: Public Sewer
- Source: Georgia MLS 2
This listing courtesy of Vera Hamana , Compass