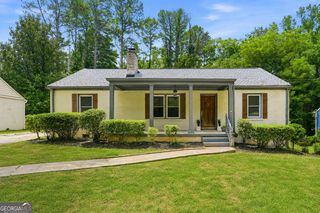
896 Oakland Drive SW, Atlanta, GA 30310
- 3 beds |
- 2 baths |
- 1,100 sqft
 Single-Family Home
  Built in 1945
  4,792sqft lot
 —— car garage
  $273/sqft
  Listed 4 days ago
Property Description
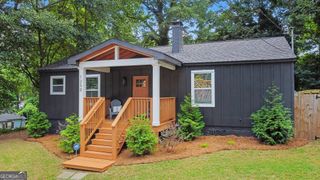
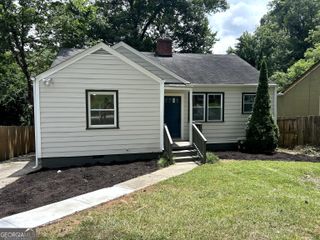
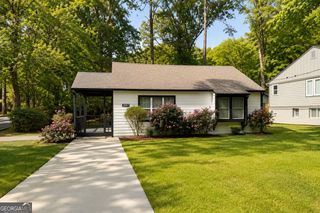
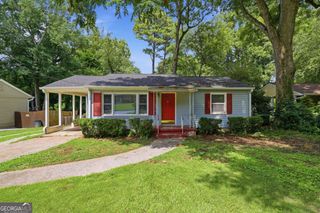
Welcome to this charming, completely renovated bungalow, perfectly situated in one of the area's most desirable locations, just moments from the Beltline, Lee + White, Monday Night Brewing, Wild Heaven, and everything in-town living has to offer! Step inside to discover a beautifully updated home, fully renovated in 2024 and featuring a spacious family room with gorgeous flooring and abundant natural light. The open layout flows effortlessly into a cozy dining area and modern kitchen complete with fresh cabinetry, quartz countertops, stainless-steel appliances, and ample storage. The main level features a serene primary suite with a private en suite bathroom and walk-in closet. Two additional guest bedrooms, a full bathroom, and a full-size stackable washer and dryer provide plenty of space, comfort, and convenience. Step outside and enjoy the freshly landscaped front and back yards, ideal for relaxing, entertaining, or enjoying the outdoors. The home also offers ample off-street parking with large parking pads located at the rear of the property. Conveniently located near the Beltline, MARTA, I-20, I-85, and countless dining, shopping, and entertainment options, this home offers an exceptional opportunity in the heart of in-town Atlanta. Schedule your showing today and experience it for yourself!
- Listing Status:
- Active
- Date Added:
- July 22, 2026
- Data Last Updated:
- July 27, 2026 at 2:09AM
- Listing Office:
- BHHS Georgia Properties : 404-537-5200
- Listing Agent:
- Level Up Real Estate Team : 404-234-7286
- MLS ID:
- 10810474

- Style: Bungalow/Cottage
- Parking: Parking PadParking spaces: 2
- Roofing: Composition
- Windows: Double Pane Windows
- General: ConcreteOneBlock
- HOA Amenities: 0.0
- Originating MLS: Georgia MLS 2
- County: Fulton
- Zoning: 14 011900010016
- Fencing: Wood
- Utilities: Cable AvailableElectricity AvailableHigh Speed InternetPhone AvailableSewer AvailableWater AvailableSewer Connected220 VoltsElectricity on Property
- Water: Public
- Sewer: Public Sewer
- Source: Georgia MLS 2
This listing courtesy of Level Up Real Estate Team , BHHS Georgia Properties
Monthly Payment
- Principal & Interest $
- Property Taxes $
- Home Insurance $
- VA Funding Fee $

 New - 2 days ago