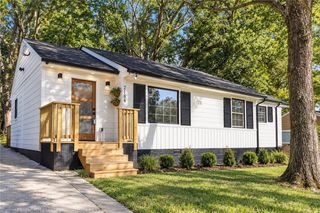
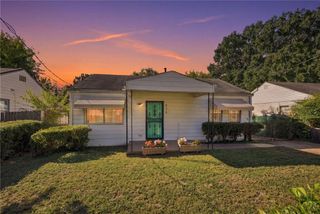
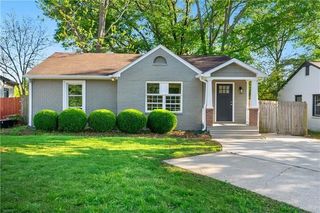
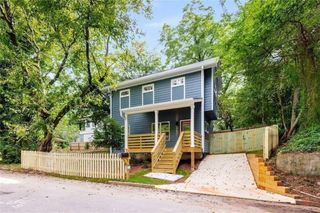
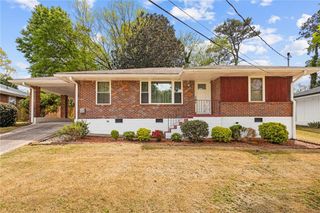
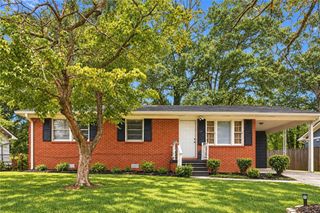
923 Redford Drive SE, Atlanta, GA 30315
- 3 beds |
- 2 baths |
- 1,000 sqft
 Single-Family Home
  Built in 1960
  9,100sqft lot
 —— car garage
  $230/sqft
  Listed 7 days ago
Property Description
UP TO $45,000 DOWN PAYMENT ASSISTANCE GRANTS!! PLUS AN ADDITIONAL $2500 CREDIT TOWARD CLOSING COSTS! Experience refined living in this beautifully renovated Atlanta home, where contemporary style and timeless comfort come together. From the moment you enter, you’ll be welcomed by a bright, open-concept design enhanced by sophisticated finishes, new flooring, fresh designer-inspired paint, and abundant natural light. The stunning kitchen serves as the heart of the home, featuring sleek cabinetry, stainless steel appliances, and a polished aesthetic ideal for both everyday living and entertaining. Spacious bedrooms provide inviting retreats, while beautifully updated bathrooms add a fresh, modern touch throughout. Step outside to your private backyard oasis, thoughtfully designed for effortless entertaining and relaxation. Enjoy memorable gatherings on the spacious deck, fire up the grill for weekend celebrations, or gather around the fire pit under the stars with family and friends. Ideally situated near major highways, downtown Atlanta, premier shopping, and exceptional dining, this move-in-ready residence offers the perfect blend of modern elegance, comfort, and convenience. With its stylish renovations and inviting outdoor spaces, this exceptional Atlanta home is truly a must-see!
- Listing Status:
- Active
- Date Added:
- September 28, 2026
- Data Last Updated:
- October 5, 2026 at 10:07PM
- Listing Office:
- FASS Real Estate Services GA, LLC : 866-861-4761
- Listing Agent:
- Jazmeen Hameed : 770-637-4404
- Contact:
- 866-861-4761
- MLS ID:
- 7845385

- General: Awning(s)Gas GrillPrivate Yard
- Style: Ranch
- Other Structures: DeckRear Porch
- Pool: None
- Parking: DrivewayOn StreetParking spaces: 6
- Roofing: Composition
- Windows: None
- General: Brick 4 SidesOne
- Road/Access: City Street
- Originating MLS: First Multiple Listing Service
- County: Fulton - GA
- Zoning: n/a14 000500010559
- View: NeighborhoodTrees/Woods
- Fencing: Back Yard
- Utilities: Electricity AvailableSewer AvailableWater Available110 Volts
- Water: Public
- Sewer: Public Sewer
- Source: First Multiple Listing Service
This listing courtesy of Jazmeen Hameed , FASS Real Estate Services GA, LLC
Monthly Payment
- Principal & Interest $
- Property Taxes $
- Home Insurance $
- VA Funding Fee $