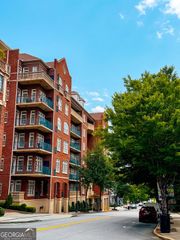
926 Hughley Circle 1, Atlanta, GA 30316
- 2 beds |
- 3 baths |
- 1,470 sqft
 Condominium
  Built in 2026
  —— sqft lot
  —— car garage
  $405/sqft
  Listed 11 days ago
Property Description
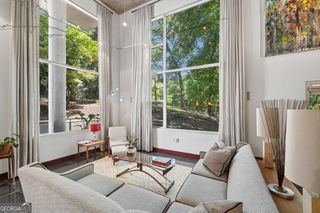
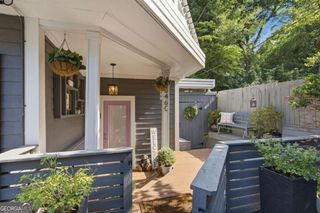
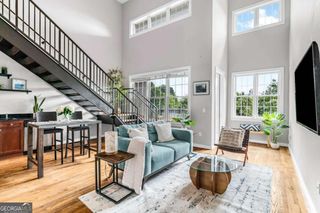
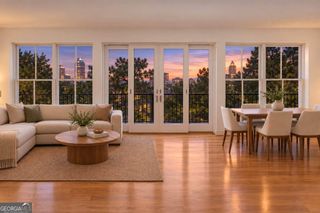
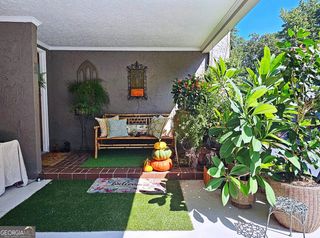
Experience the best of Reynoldstown living at Stein Steel by Empire Homes, where modern design meets one of Atlanta's most connected and vibrant neighborhoods. This 2 bedroom, 2.5 bath two-level residence offers an open, contemporary layout that is designed for both everyday living and entertaining. The kitchen and oversized island flow right into the living space, creating a natural spot for everything from morning coffee to dinner with family or friends. Step outside onto your private terrace for a little fresh air, then head upstairs where two bedrooms and walk-in closets provide separation from the main living area. With two full baths upstairs plus a powder room on the main level, the layout is equally well suited for a dedicated work from home setup, overnight guests, or roommate. Garage parking adds everyday convenience to this exceptional location, a rare find in Reynoldstown. Here, the location becomes part of your everyday routine. At Stein Steel, the BeltLine isn't just nearby it's part of the neighborhood. Set along approximately 900 feet of Atlanta BeltLine frontage, Stein Steel puts the energy of the city right outside your door. Enjoy easy access to the BeltLine, with popular neighborhood restaurant Breaker Breaker located right at Stein Steel, explore nearby restaurants or easily connect to some of Atlanta's most popular destinations. Reynoldstown's mix of neighborhood character and urban accessibility makes it easy to leave the car at home and enjoy the best of Atlanta.
- Listing Status:
- Active
- Date Added:
- September 14, 2026
- Data Last Updated:
- September 26, 2026 at 3:07AM
- Listing Office:
- EAH Brokerage LP : 770-541-5250
- Listing Agent:
- Tina Wiggins : 770-315-5989
- MLS ID:
- 10846450

- General: Balcony
- Style: Brick 3 Side
- Parking: GarageAssignedAttachedSide/Rear EntranceParking spaces: 2
- Roofing: Other
- Windows: Double Pane Windows
- General: ConcreteTwoSlab
- HOA Amenities: Maintenance StructureMaintenance GroundsPest ControlReserve Fund2940.0
- Originating MLS: Georgia MLS 2
- County: Fulton
- Zoning: 0.0
- Utilities: Cable AvailableElectricity AvailableNatural Gas AvailablePhone AvailableSewer AvailableWater AvailableElectricity on Property
- Water: Public
- Sewer: Public Sewer
- Source: Georgia MLS 2
This listing courtesy of Tina Wiggins , EAH Brokerage LP
Monthly Payment
- Principal & Interest $
- Property Taxes $
- Home Insurance $
- VA Funding Fee $

 New - 1 day ago